Search

Leave a Message

Thank you for your message. I will be in touch with you shortly.

Browse Properties
9300 Silver Dollar Drive
SEE ALL PHOTOS
9300 Silver Dollar Drive
Sold

9300 Silver Dollar Drive

9300 Silver Dollar Drive, Fort Worth, TX 76131

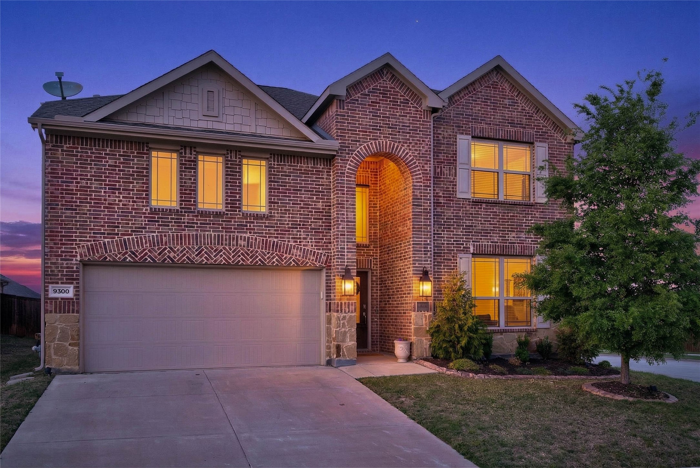
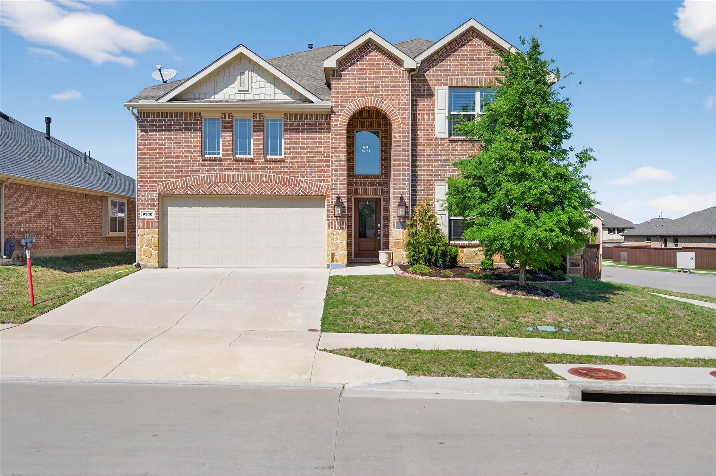
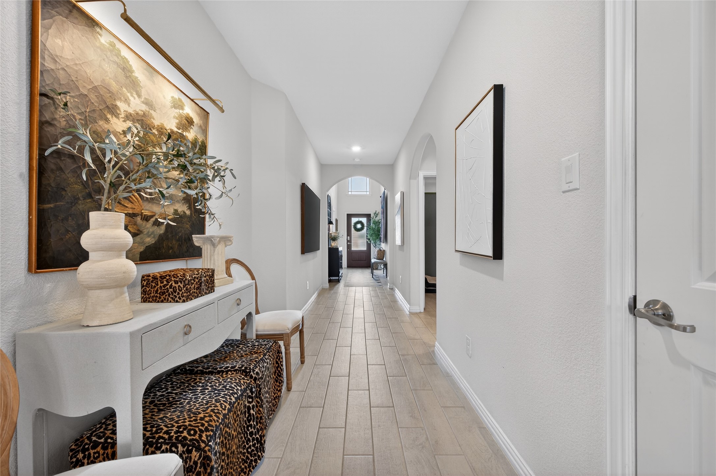
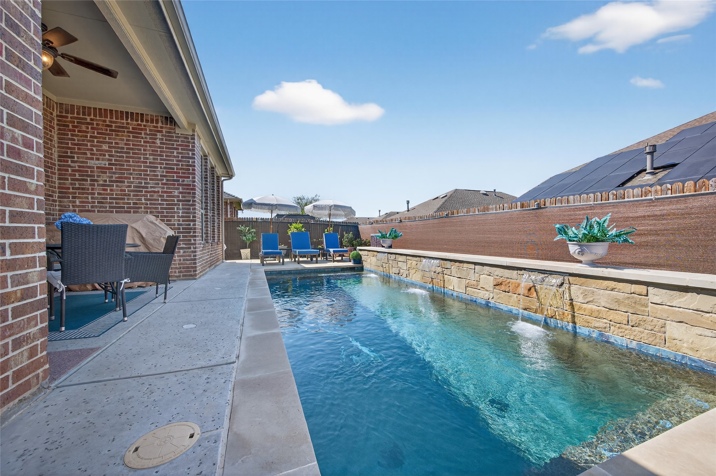
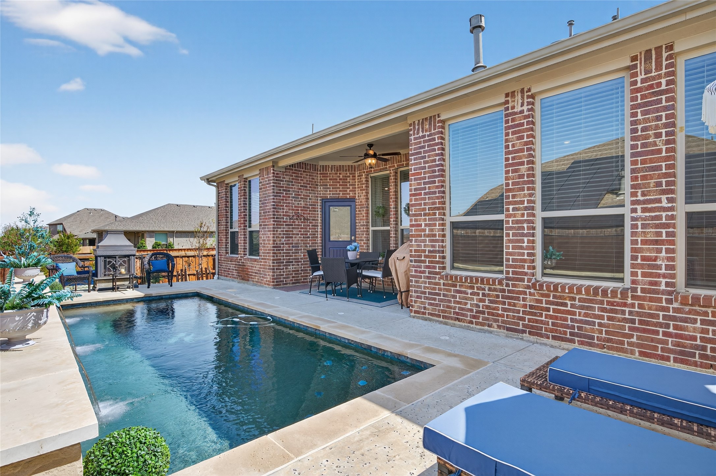
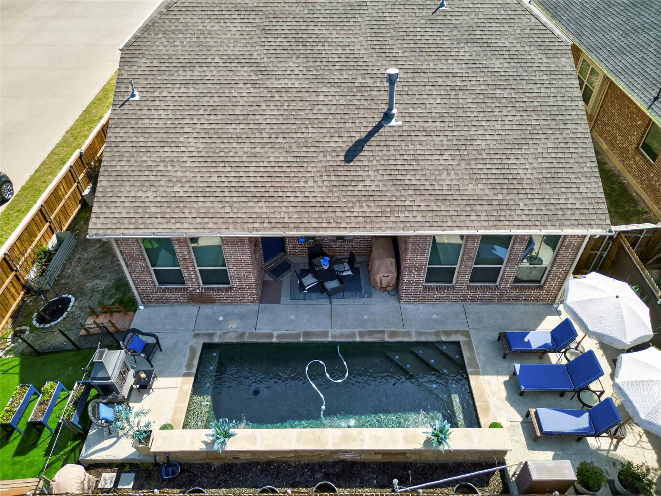
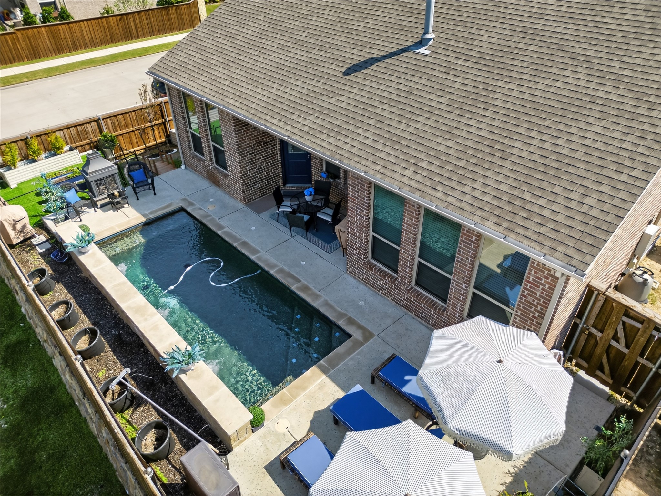
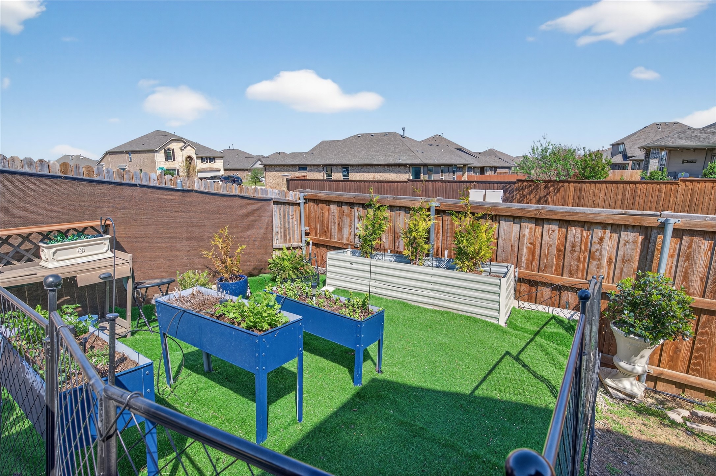
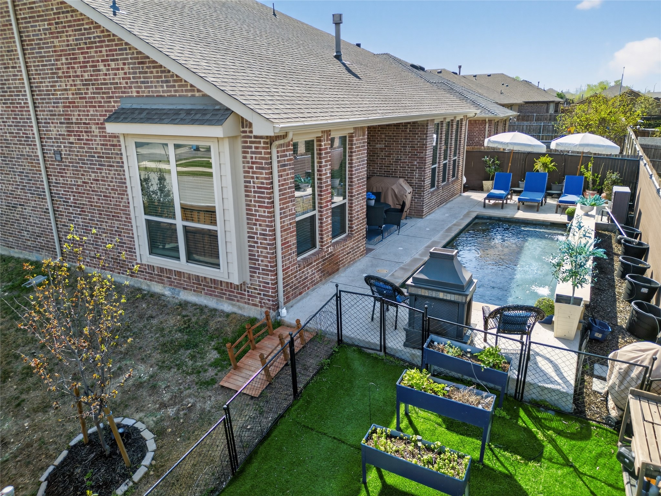
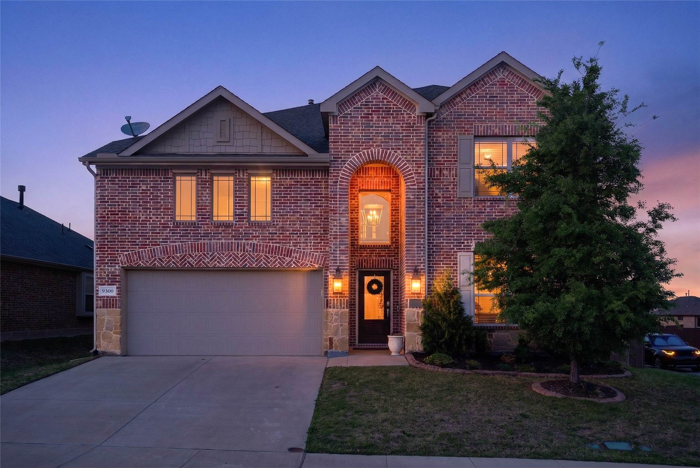
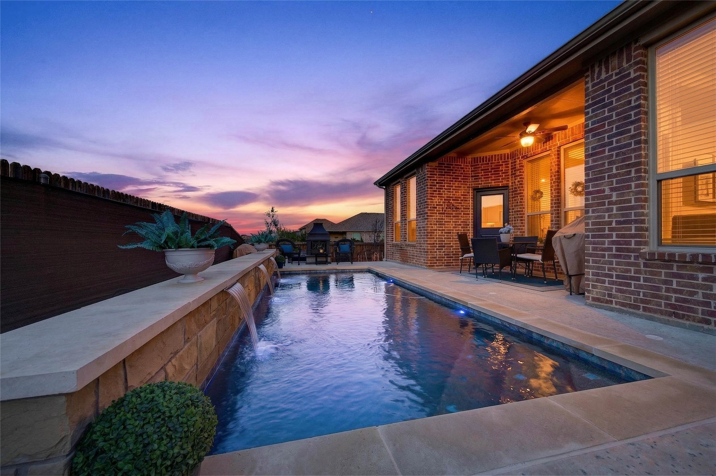
Copper Crk * Corner lot * 2019 build * Private 1-bedroom apartment * Pool with water features + tanning area * Herb garden, turf & dog run * Designer finishes throughout!
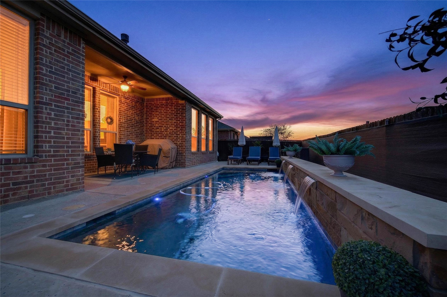
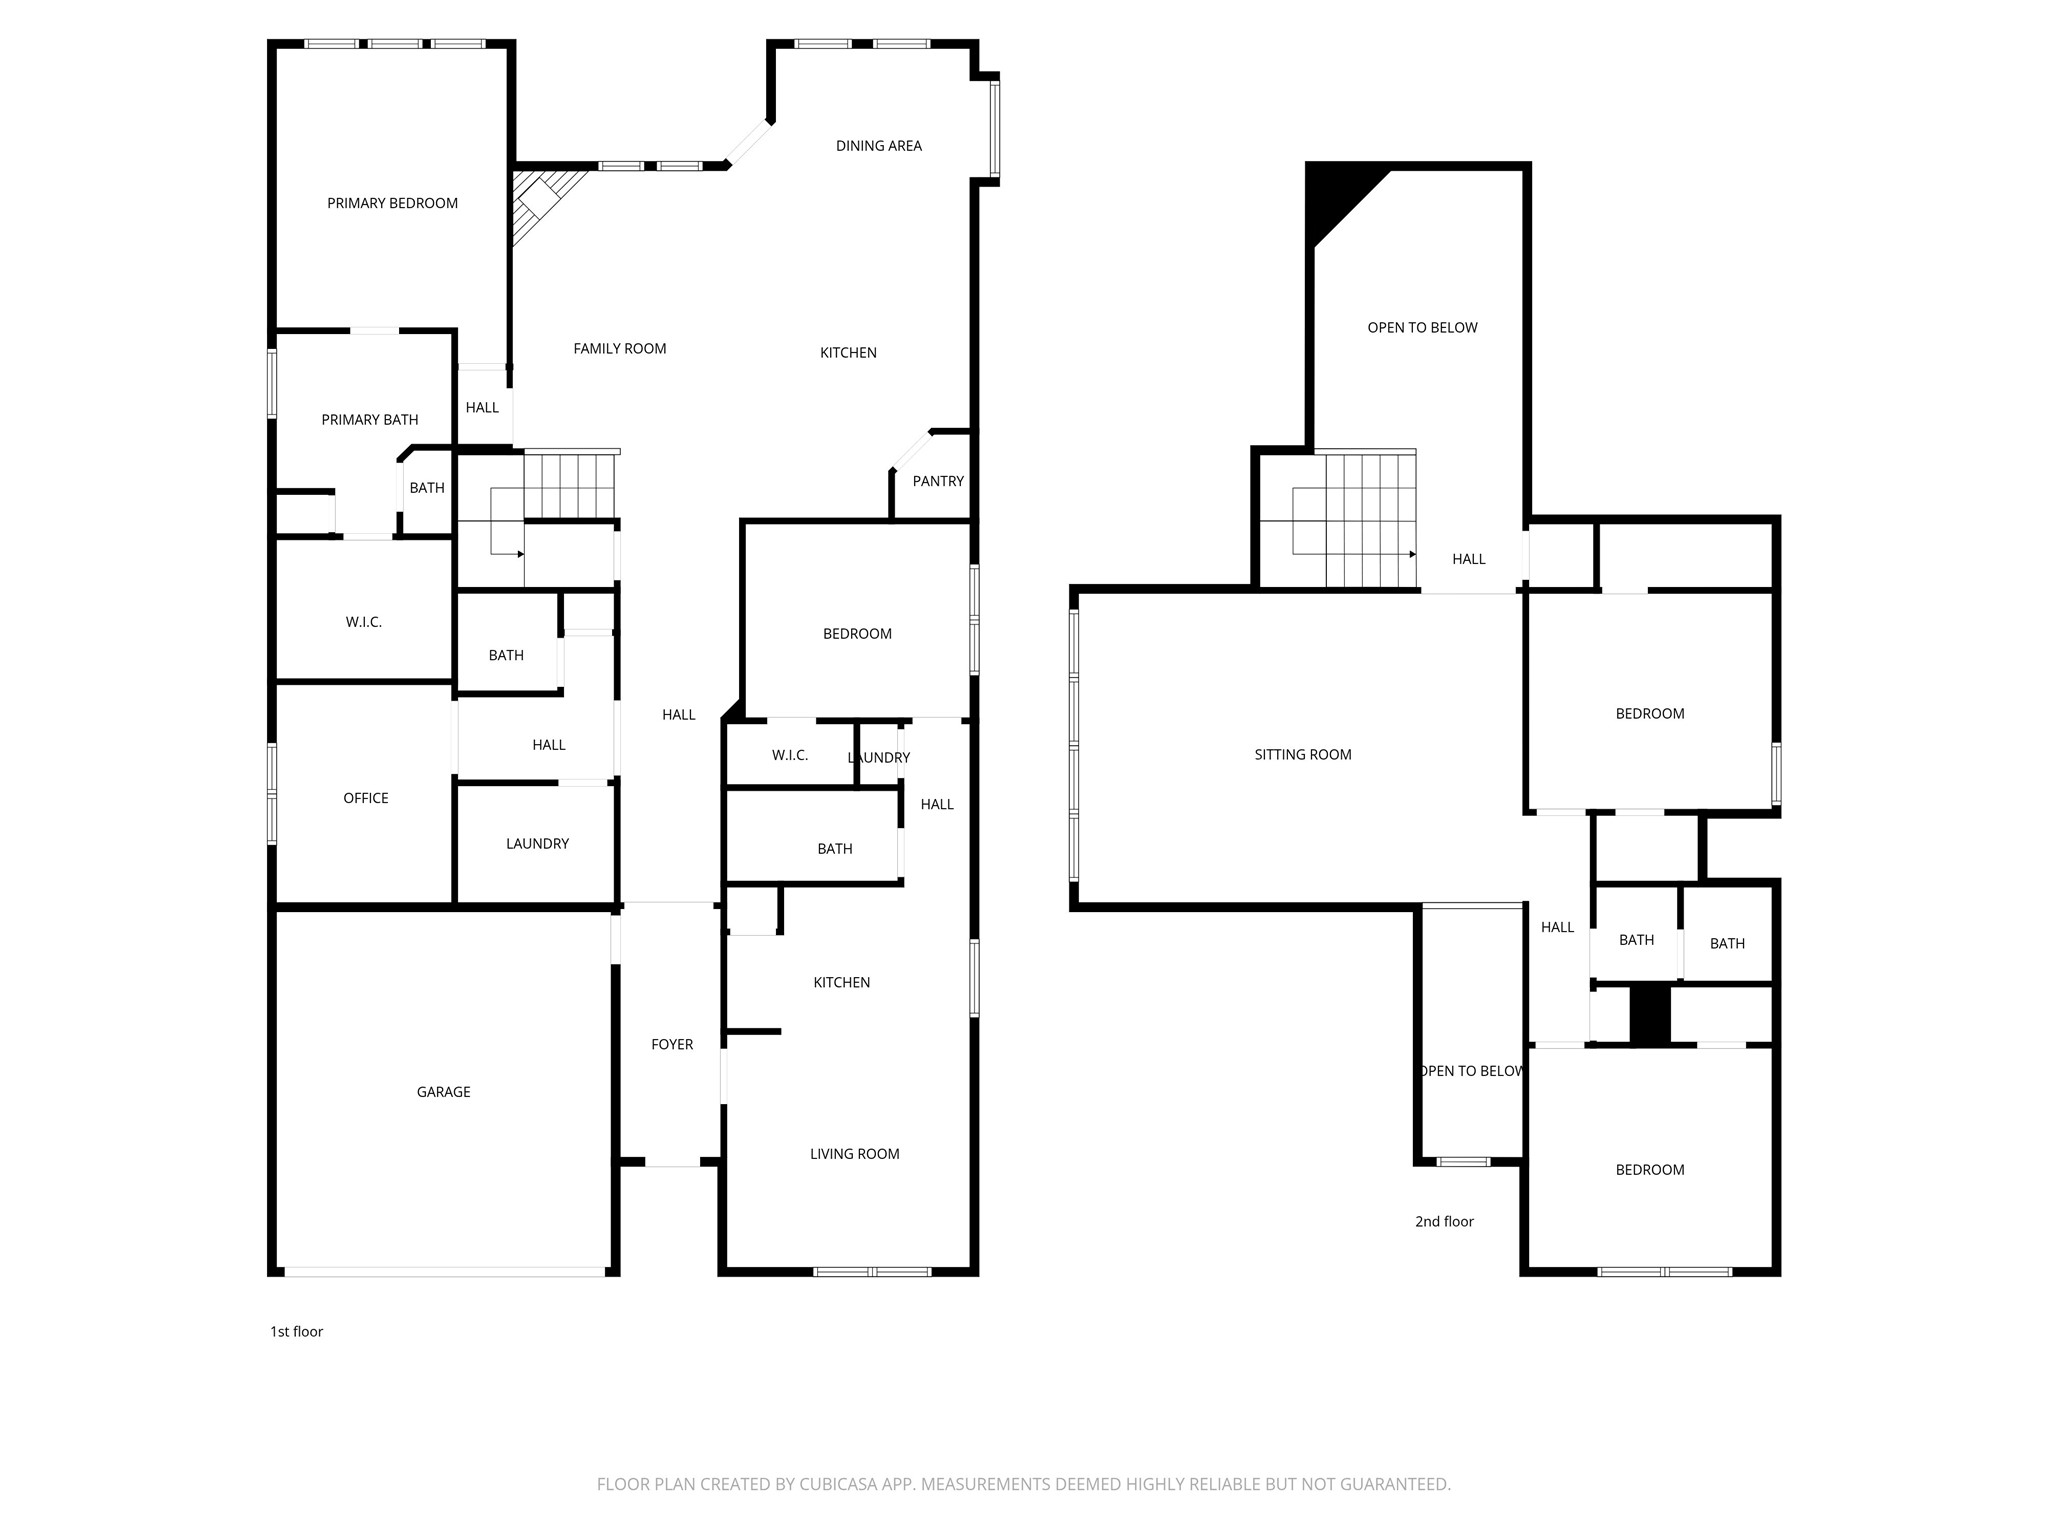
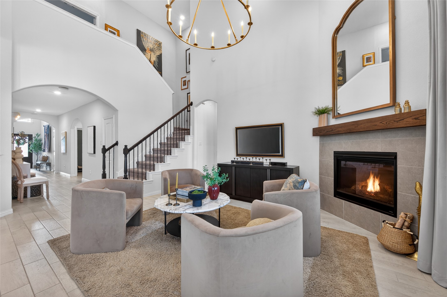
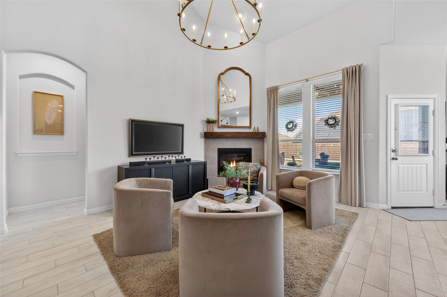
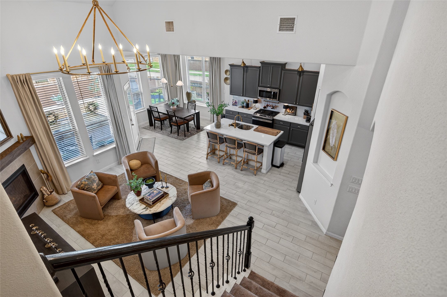
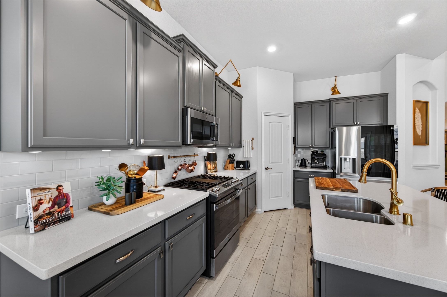
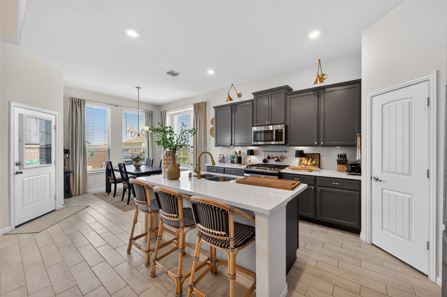
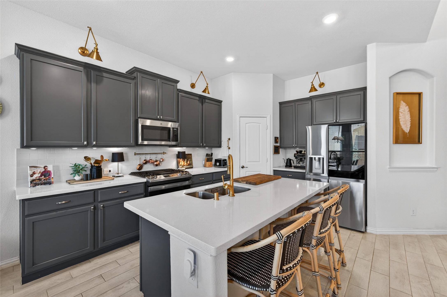
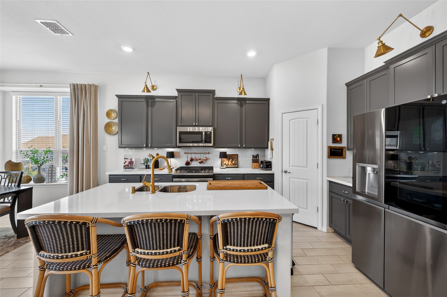
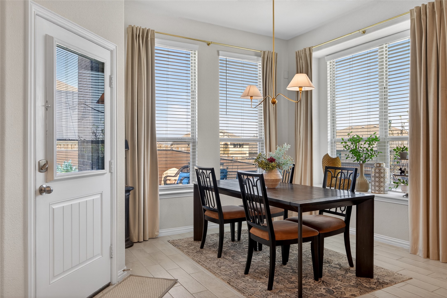
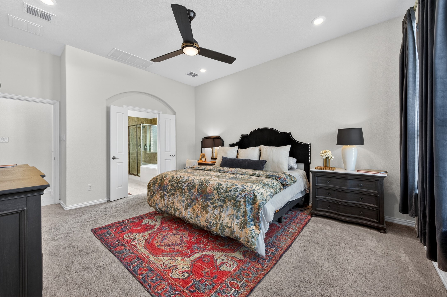
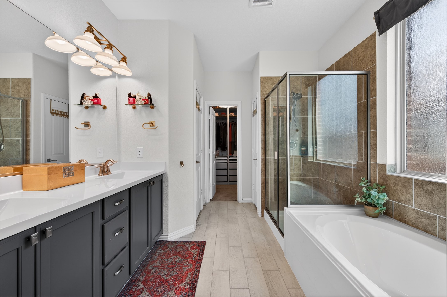
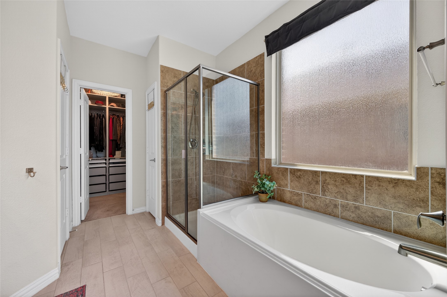
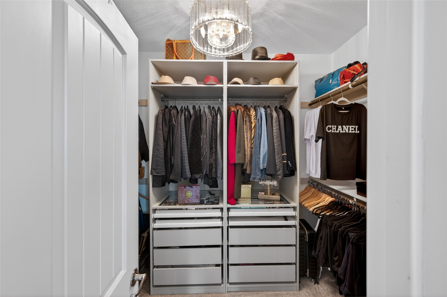
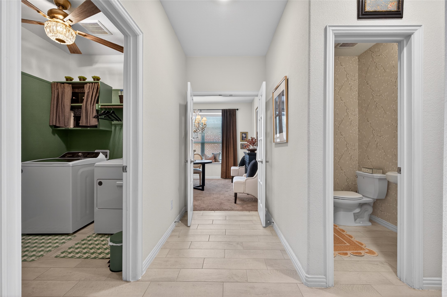
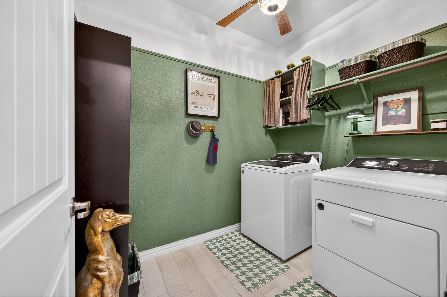
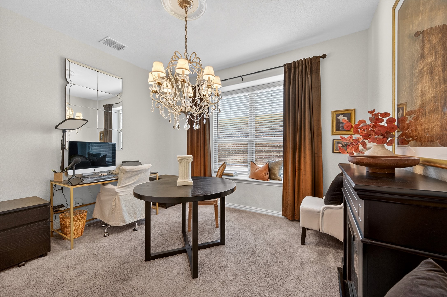
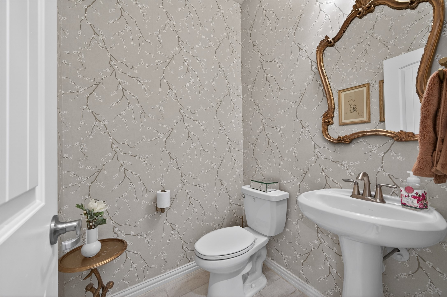
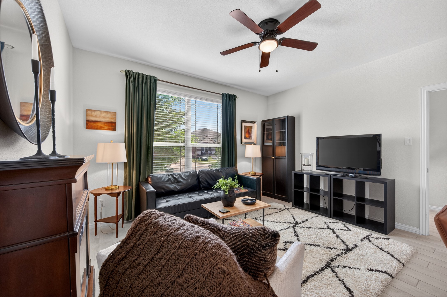
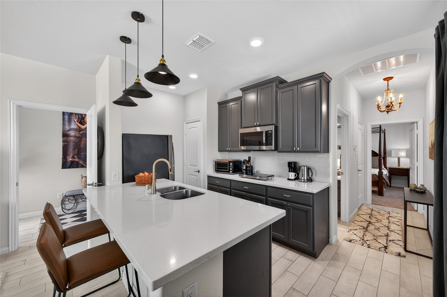
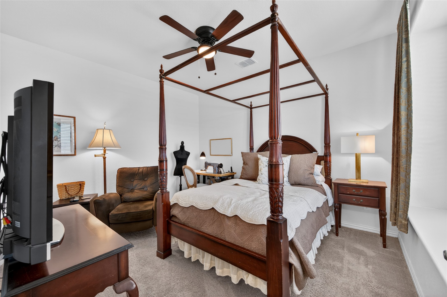
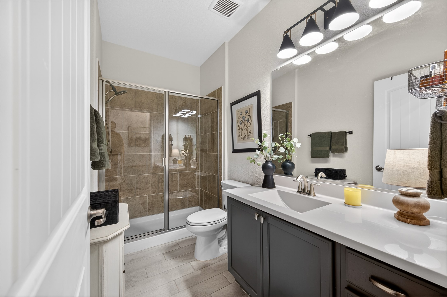
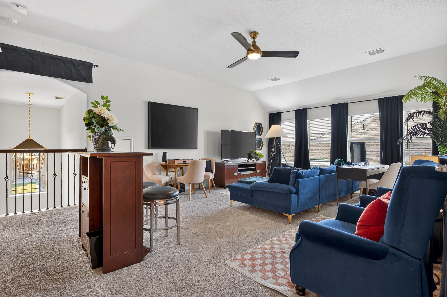
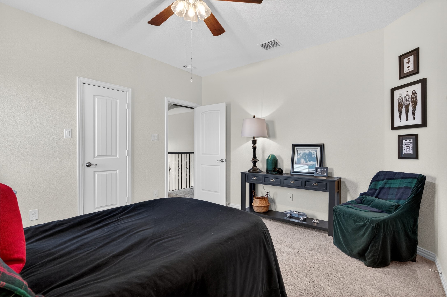
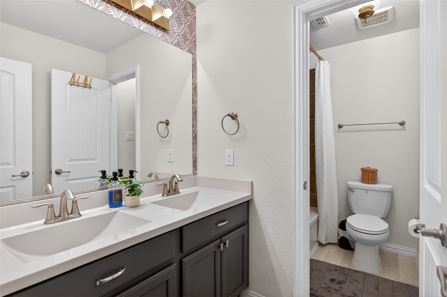
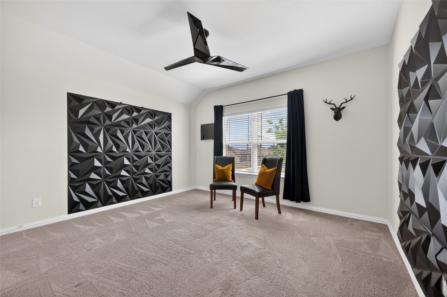
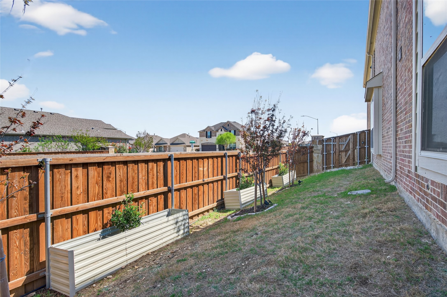
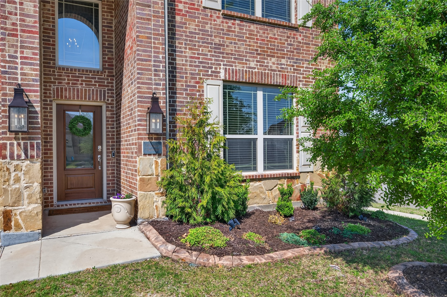
Set in Copper Crk, this 4-bedroom, 3 full bath, 1 half bath home offers 3,310 square feet with a layout designed for flexibility, everyday comfort, & polished style. A standout feature is the private first-floor 1-bedroom apartment with its own kitchen, living area, full bath, laundry closet, bedroom & walk-in closet, creating exceptional separation for long-term guests or multi-generational living. The main residence reflects the owner's professional design background, with high-end wallpaper accents, upgraded lighting, curated decor, & thoughtful finish selections that give each space a distinct identity while keeping the home cohesive. The open-concept main living area is anchored by soaring ceilings, expansive windows, a gas-log fireplace, multiple window benches, & wood-look porcelain tile, flowing into a quartz kitchen with a large island, bar seating, stainless steel appliances, dark cabinetry, designer sconces, subway tile backsplash, pantry storage, & generous prep space. The first-floor office sits behind French doors, while the primary suite offers a garden tub, separate shower, dual sinks, & a walk-in closet with custom storage. The stylish half bath with designer wallpaper, along with a dark green, dog-themed laundry room adds personality & function. Upstairs, two additional bedrooms, full bathroom & a huge game room ready for entertainment, while oversized closets throughout provide substantial storage. A decked attic adds even more storage space & could be finished out for additional square footage. Outside, the backyard oasis offers a covered patio, pool with water features, tanning area, herb garden, turf, & dog run, all within a fenced corner-lot setting with sprinkler system. Epoxy garage floors. HOA access includes community amenities with a pool, trails, park, & playground.

4
beds

4
baths

3,310 Sq.Ft. LIVING AREA

6,534 Sq.Ft. lot

Features & Amenities

Interior

  • total bedrooms4
  • Total bathrooms4
  • full bathrooms3
  • half bathroom1
  • Laundry room Common Area, Washer Hookup, Dryer Hookup, Electric Dryer Hookup, Laundry in Utility Room, Stacked
  • Flooring Carpet, Ceramic Tile, Simulated Wood
  • Fireplace Gas, Gas Log, Gas Starter, Heatilator, Living Room
  • APPLIANCES Dishwasher, Disposal, Gas Range, Microwave
  • other interior Features Decorative/Designer Lighting Fixtures, Double Vanity, Eat-in Kitchen, High Speed Internet, In-Law Floorplan, Kitchen Island, Open Floorplan, Pantry, Smart Home, Cable TV, Vaulted Ceiling(s), Walk-In Closet(s), Wired for Sound

Area & Lot

  • Status Sold
  • Date Sold June 5, 2026
  • Living Area3,310 Sq.Ft.
  • Lot Area6,534 Sq.Ft.
  • MLS® ID21218102
  • TypeResidential
  • YEAR BUILT2019
  • Architecture StylesTraditional, Detached
  • Elementary SchoolComanche Springs
  • Middle SchoolPrairie Vista
  • High SchoolSaginaw
  • School DistrictEagle MT-Saginaw ISD

Exterior

  • STORIES2
  • Garage Space2.0
  • water SourcePublic
  • utilitiesElectricity Connected, Natural Gas Available, Phone Available, Sewer Available, Separate Meters, Underground Utilities, Water Available, Cable Available
  • PoolGunite, In Ground, Outdoor Pool, Pool, Pool Sweep, Waterfall, Water Feature, Community
  • roofComposition
  • lot featuresCorner Lot, Subdivision, Sprinkler System, Few Trees
  • parkingDoor-Single, Garage Faces Front, Garage, Garage Door Opener, Inside Entrance
  • HEAT TYPECentral, Natural Gas
  • AIR CONDITIONINGCentral Air, Ceiling Fan(s), Electric
  • sewerPublic Sewer
  • SubstructureSlab
  • security FeaturesCarbon Monoxide Detector(s), Smoke Detector(s)
  • other exterior FeaturesDog Run, Garden, Lighting, Rain Gutters

Financial

  • Price Upon Request
Stefany Nau

Stefany Nau

Work With Stefany

Contact Stefany today to learn more about her unique approach to real estate and how she can help you get the results you deserve.