Search
753 Snowy Orchid Lane
SEE ALL PHOTOS
753 Snowy Orchid Lane
Sold

753 Snowy Orchid Lane

753 Snowy Orchid Lane, De Soto, TX 75115

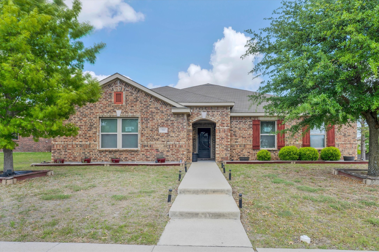
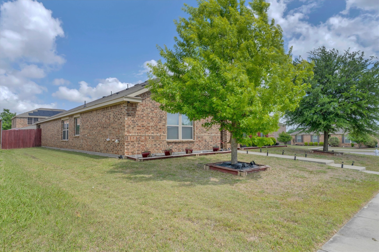
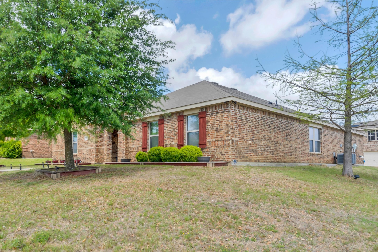
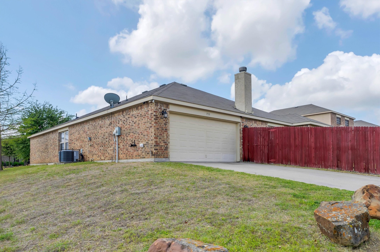
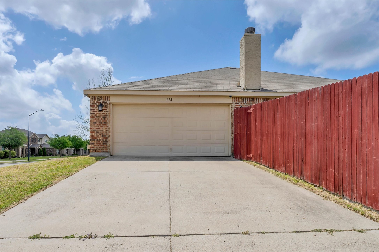
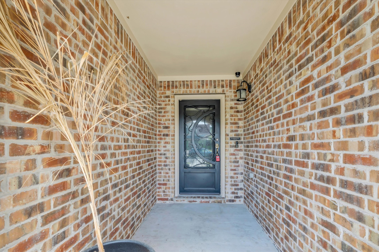
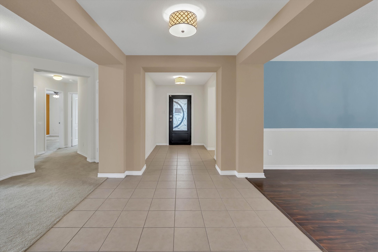
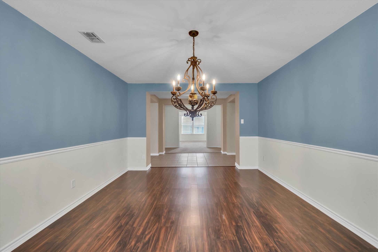
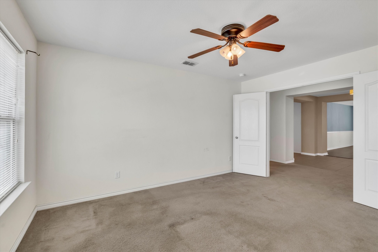
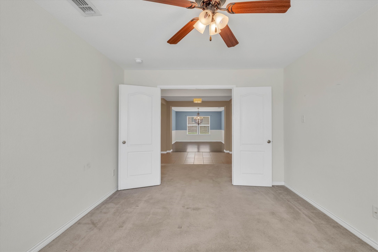
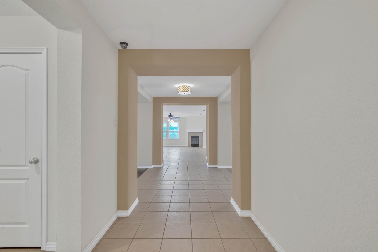
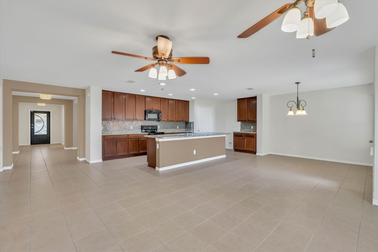
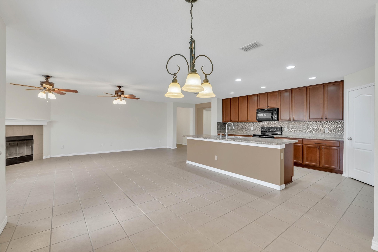
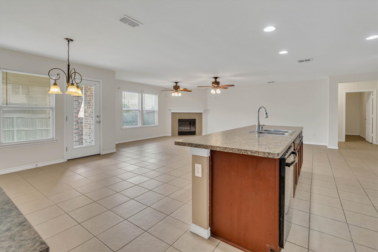
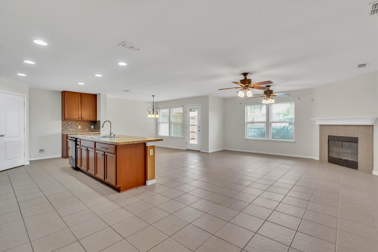
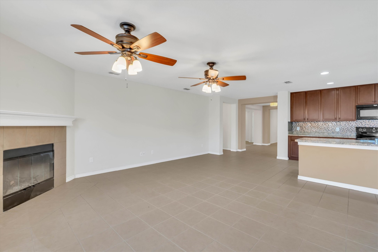
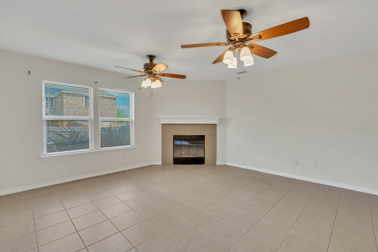
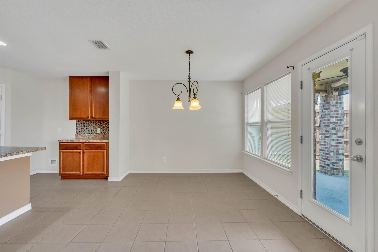
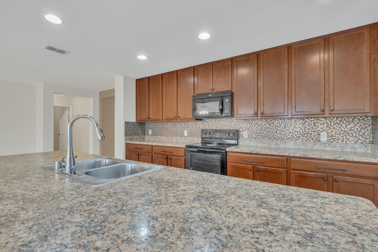
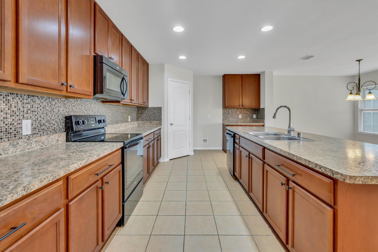
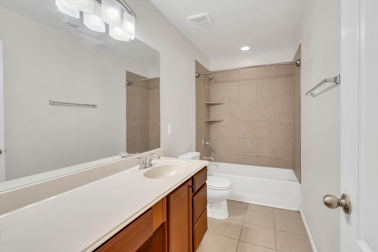
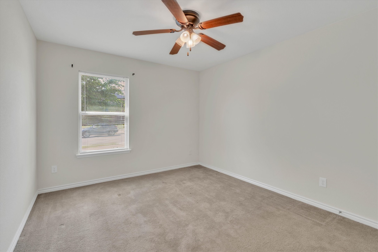
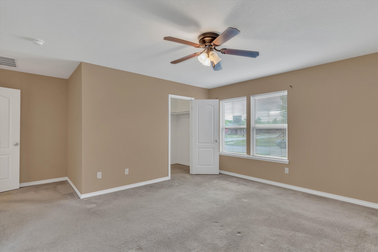
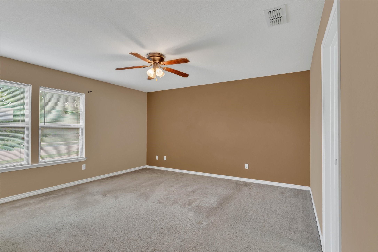
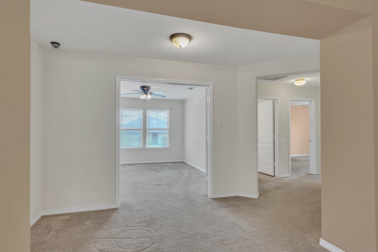
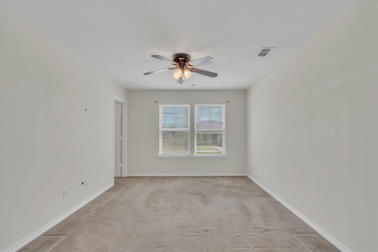
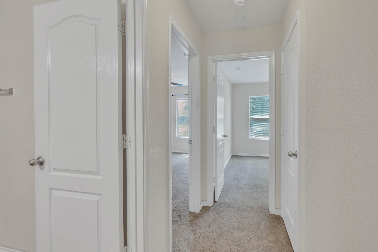
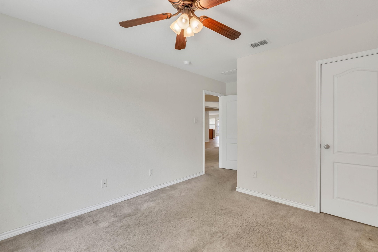
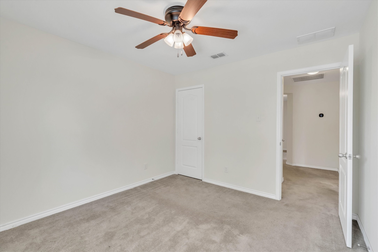
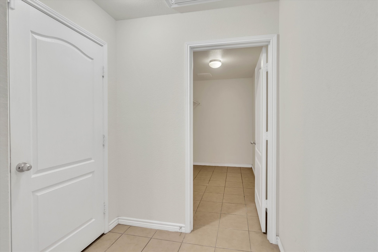
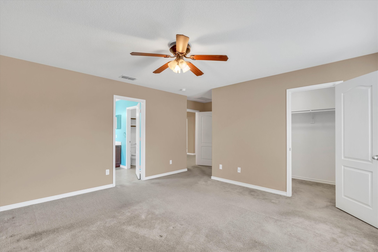
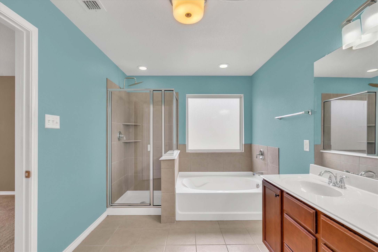
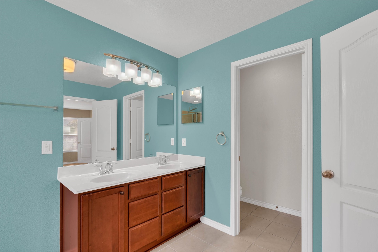
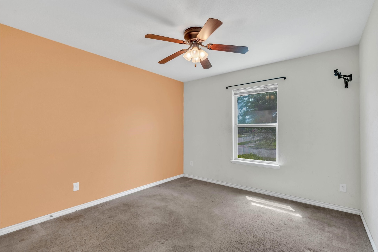
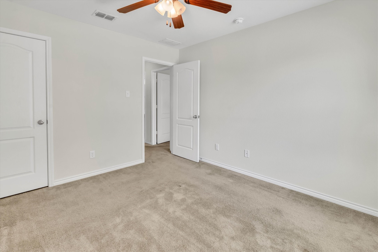
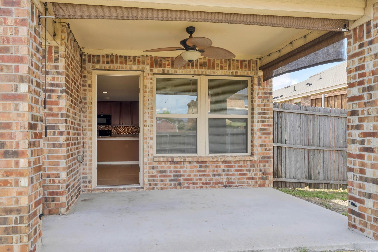
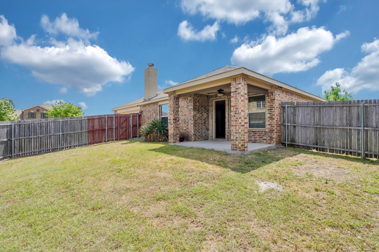
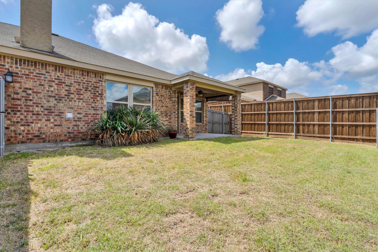
Welcome home to this beautifully maintained residence nestled in a well-established neighborhood. This spacious 4-bedroom, 2-bath home offers an inviting open-concept layout, seamlessly connecting the living area and kitchen--perfect for both everyday living and entertaining. The kitchen features stainless steel appliances, a large center island, and ample counter space for all your culinary needs. Step inside to a light-filled interior enhanced by a neutral color palette that complements any style. The private primary suite is complete with a generous walk-in closet and a well-appointed en-suite bath featuring dual vanities, a garden tub, a separate shower, and abundant storage. Outdoors, enjoy the backyard with a covered patio--ideal for relaxing evenings or hosting gatherings with family and friends. Conveniently located near shopping, dining, and major highways, this home offers both comfort and accessibility. Don't miss your opportunity to make this exceptional home yours--schedule your showing today!

4
beds

2
baths

2,564 Sq.Ft. LIVING AREA

9,191.16 Sq.Ft. lot

Features & Amenities

Interior

  • total bedrooms4
  • Total bathrooms2
  • full bathrooms2
  • Laundry room Laundry in Utility Room
  • Flooring Ceramic Tile, Laminate
  • APPLIANCES Dishwasher, Electric Cooktop, Disposal
  • other interior Features Pantry, Cable TV

Area & Lot

  • Status Sold
  • Date Sold August 6, 2026
  • Living Area2,564 Sq.Ft.
  • Lot Area9,191.16 Sq.Ft.
  • MLS® ID21234992
  • TypeResidential
  • YEAR BUILT2014
  • Architecture StylesTraditional, Detached
  • Elementary SchoolBeltline
  • Middle SchoolDesoto East
  • High SchoolDesoto
  • School DistrictDesoto ISD

Exterior

  • STORIES1
  • Garage Space2.0
  • water SourcePublic
  • utilitiesSewer Available, Water Available, Cable Available
  • PoolNone
  • roofComposition
  • lot featuresInterior Lot
  • parkingDriveway, Garage
  • HEAT TYPECentral, Electric
  • AIR CONDITIONINGCentral Air, Ceiling Fan(s), Electric
  • sewerPublic Sewer
  • SubstructureSlab
  • security FeaturesSmoke Detector(s)

Financial

  • Price Upon Request
Stefany Nau

Stefany Nau

Work With Stefany

Contact Stefany today to learn more about her unique approach to real estate and how she can help you get the results you deserve.