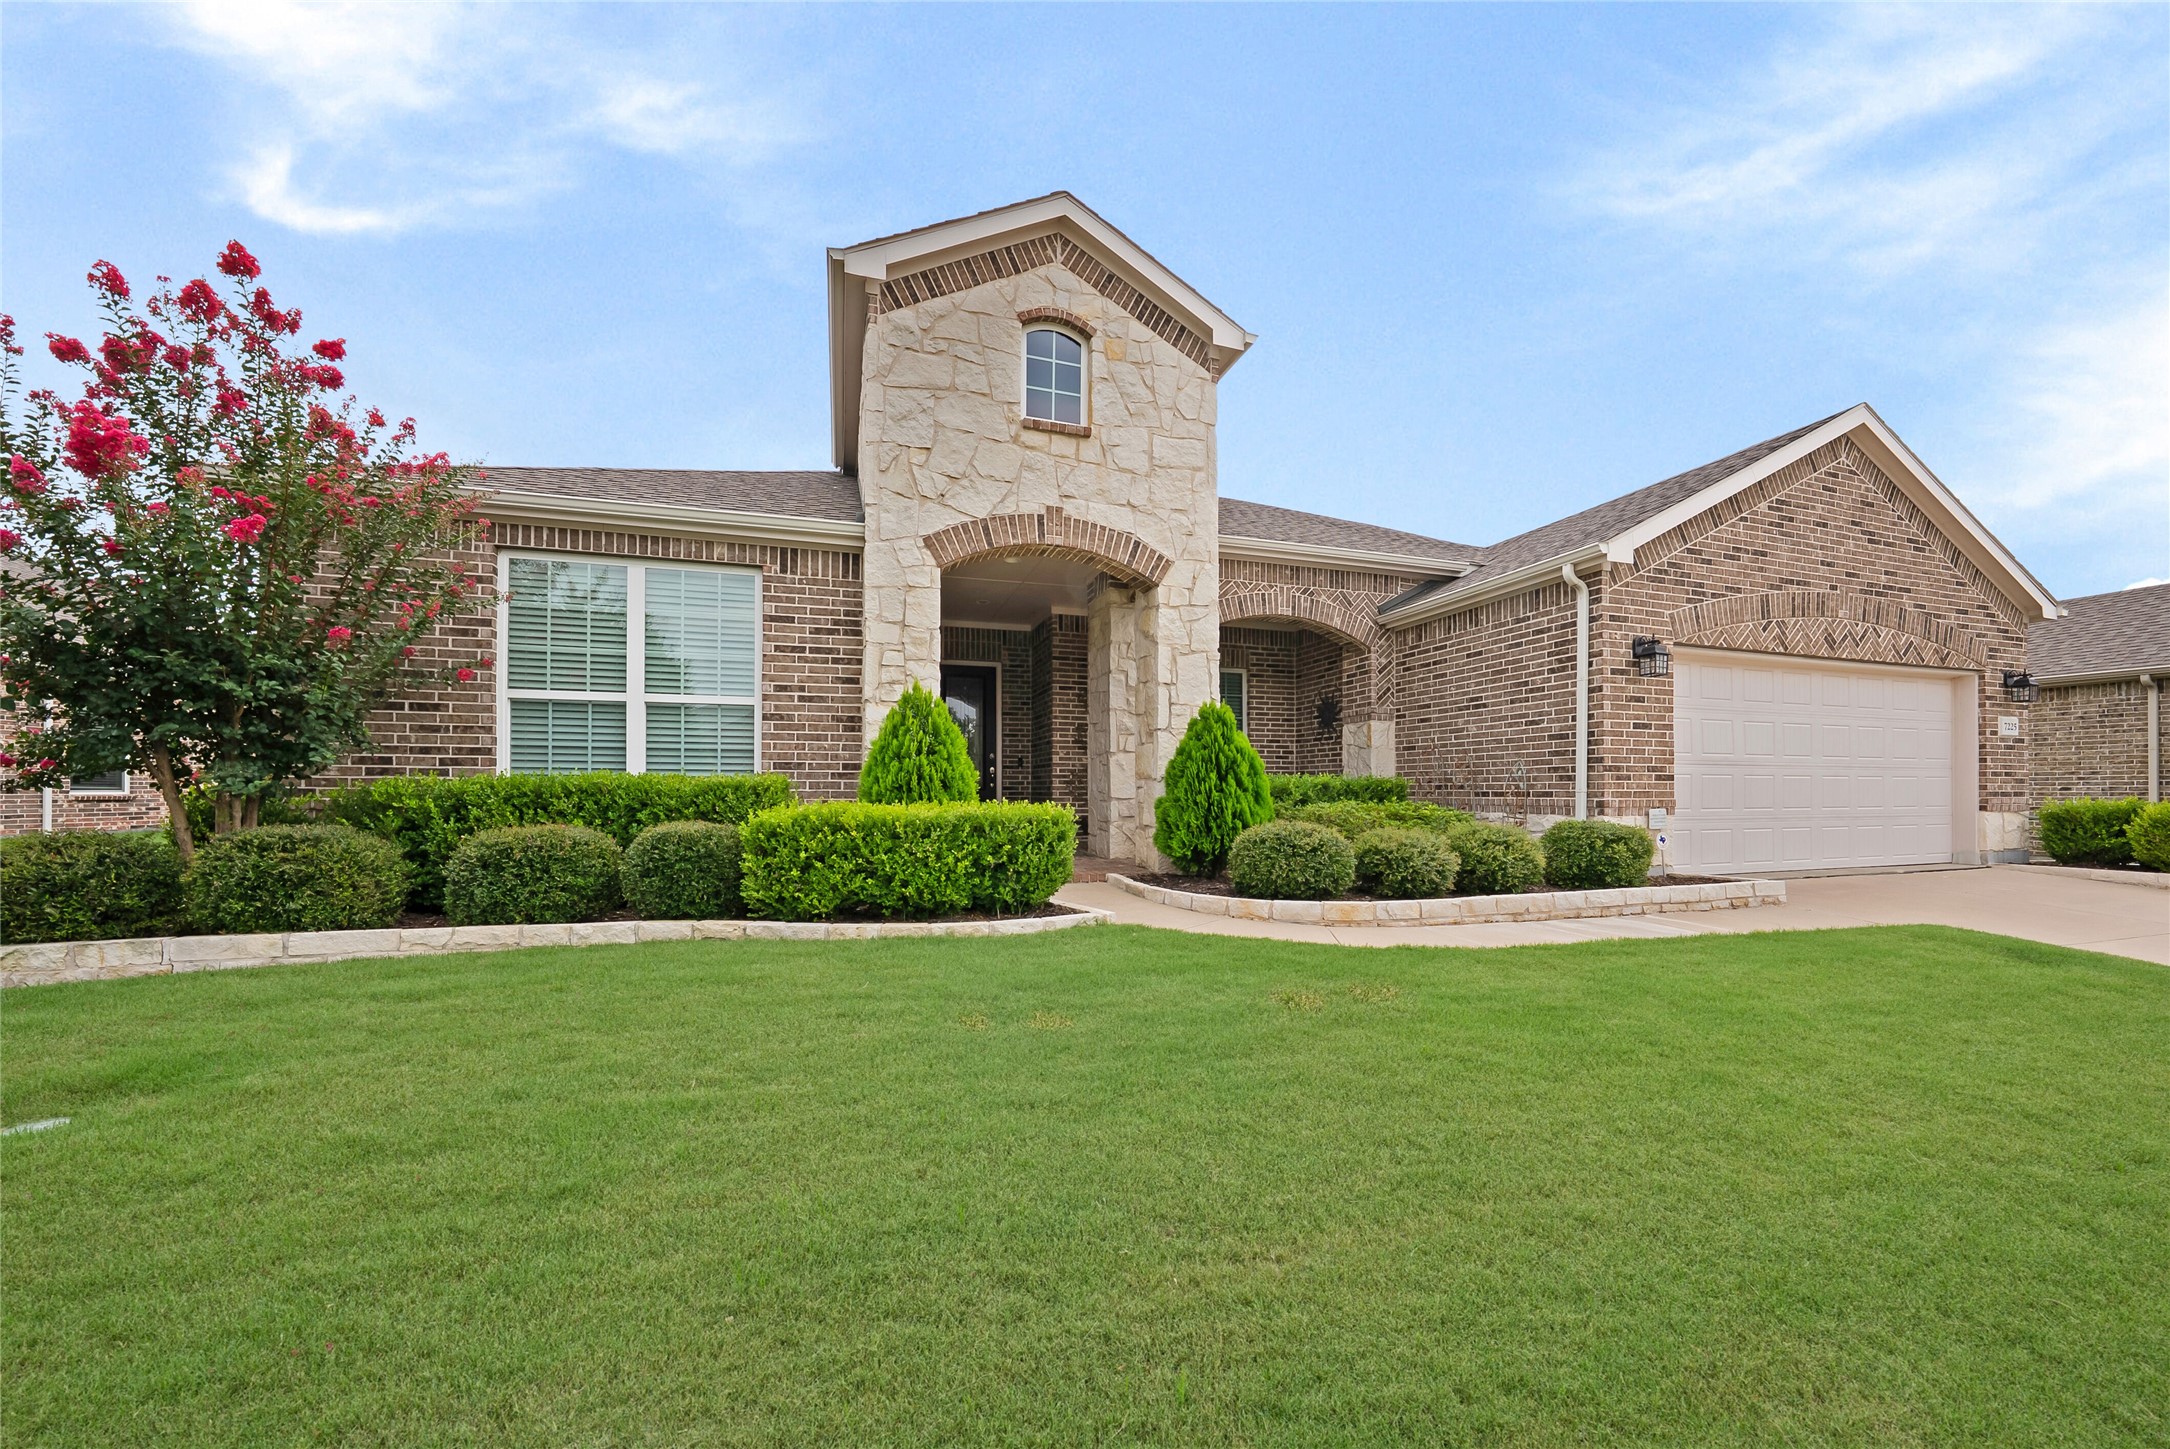
Welcome to effortless luxury living in the award winning Frisco Lakes by Del Webb! Perfectly positioned just a short walk from the Amenity Center, this beautifully appointed Magnolia floor plan offers 3 bedrooms, 3 full baths, & a private study! From the moment you arrive, you'll appreciate the exceptional curb appeal, immaculate landscaping, & pride of ownership that carries throughout the home. Inside, you're greeted by luxury vinyl plank flooring throughout w absolutely no carpet & a light, bright open concept design that's perfect for both everyday living & entertaining. The private study w French glass doors offers the ideal work from home space while maintaining elegance & privacy. The chef's kitchen is the heart of the home, featuring quartz countertops, an oversized island, pendant lighting, abundant 42-inch cabinetry w pull-out drawers in the lower cabinets for added convenience & organization, & solar tubes that flood the space with natural light. The family room is designed for entertaining with a custom built in entertainment center & wired surround sound, creating the perfect gathering space for movie nights, watching the big game, or hosting family & friends. The spacious laundry room offers a utility sink along with abundant cabinetry & storage, making everyday chores both convenient and functional. Retreat to the spacious primary suite featuring a sitting area, spa inspired bath, & an oversized walk in closet. Guests will appreciate two additional bedrooms & three full bathrooms, offering comfort and privacy for everyone. Step outside to your oversized screened in covered patio - an extension of your living space & the perfect place to enjoy your morning coffee or evening sunsets without the bugs. Just a short stroll away is the incredible Frisco Lakes Amenity Center featuring golf, a fitness center, resort style pools, pickleball, bocce ball, tennis, walking trails, clubs, & endless social activities. Home includes an antenna located in the attic.