Search
5212 Spicewood Drive
SEE ALL PHOTOS
5212 Spicewood Drive
Leased

5212 Spicewood Drive

5212 Spicewood Drive, Mc Kinney, TX 75070

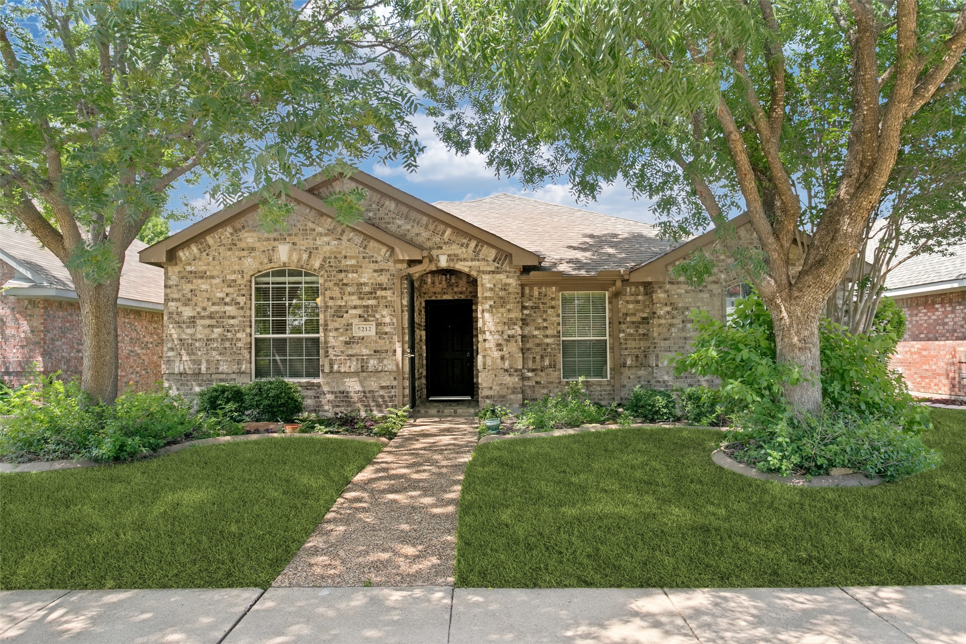
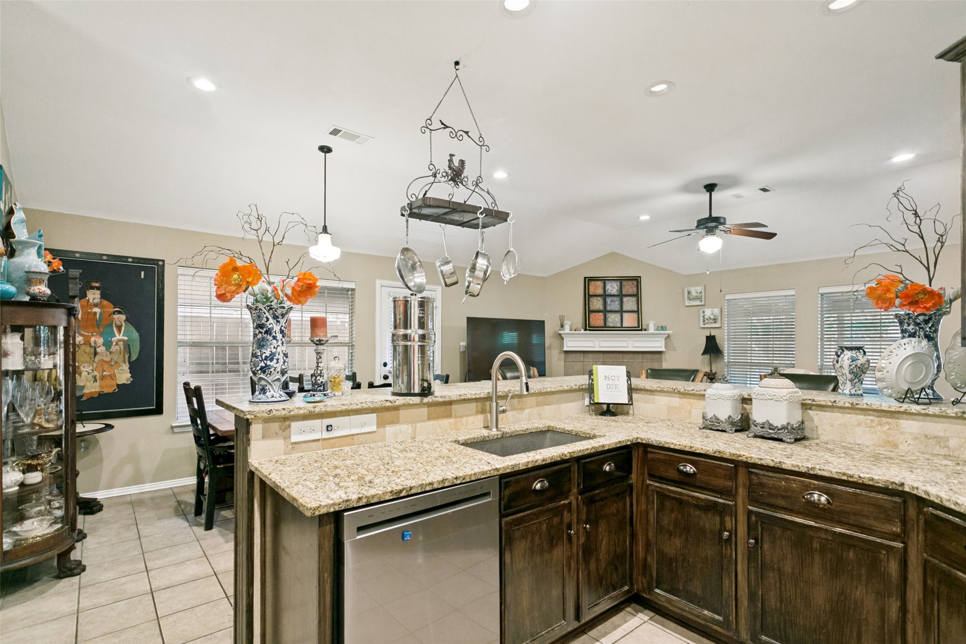
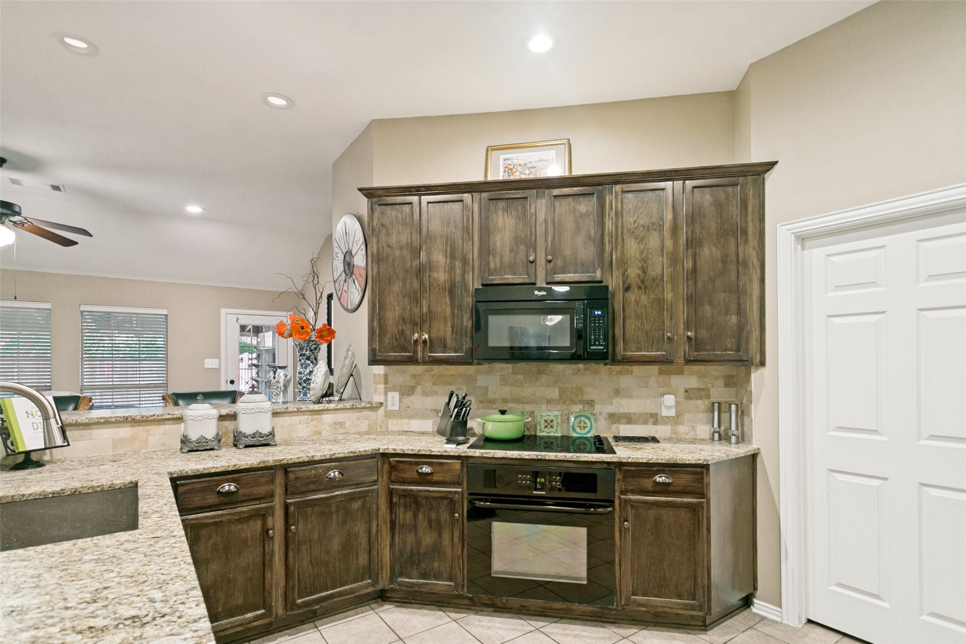
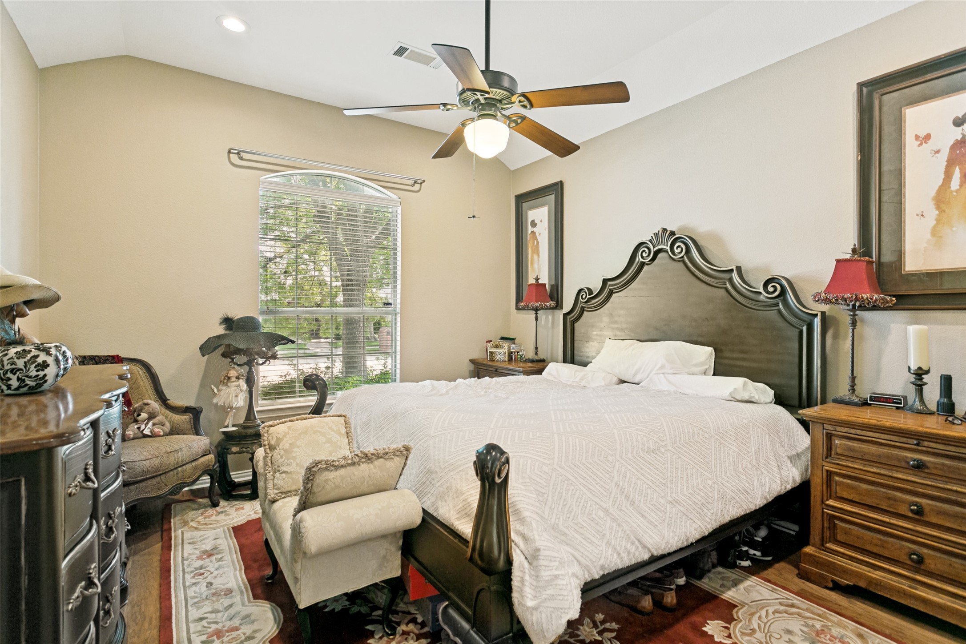
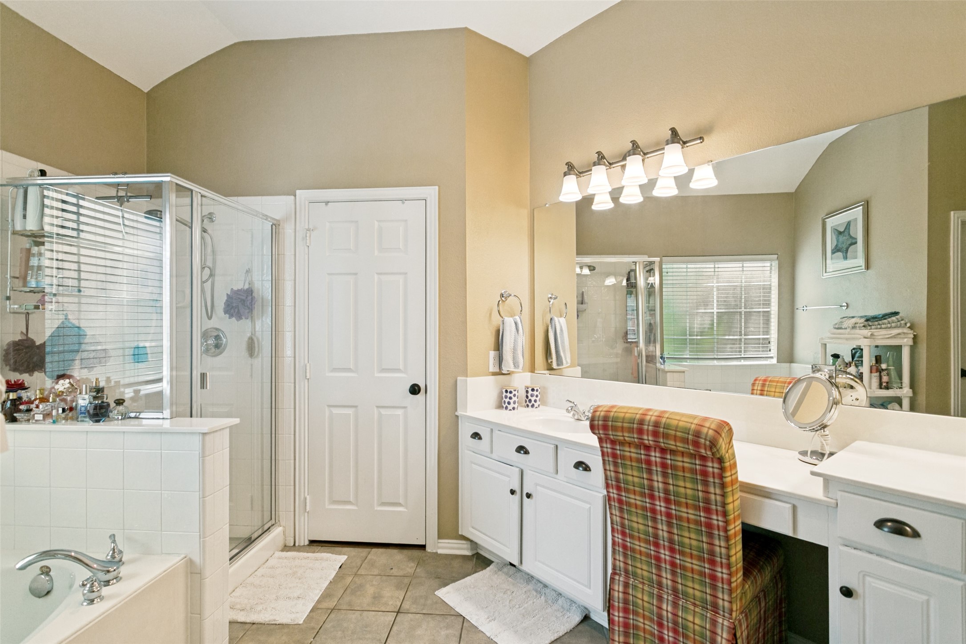
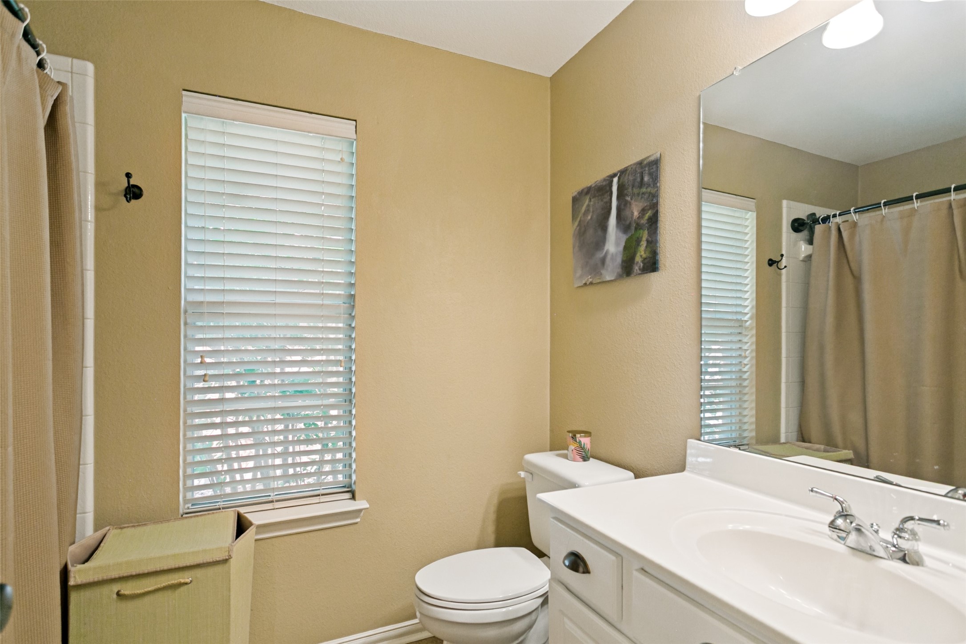
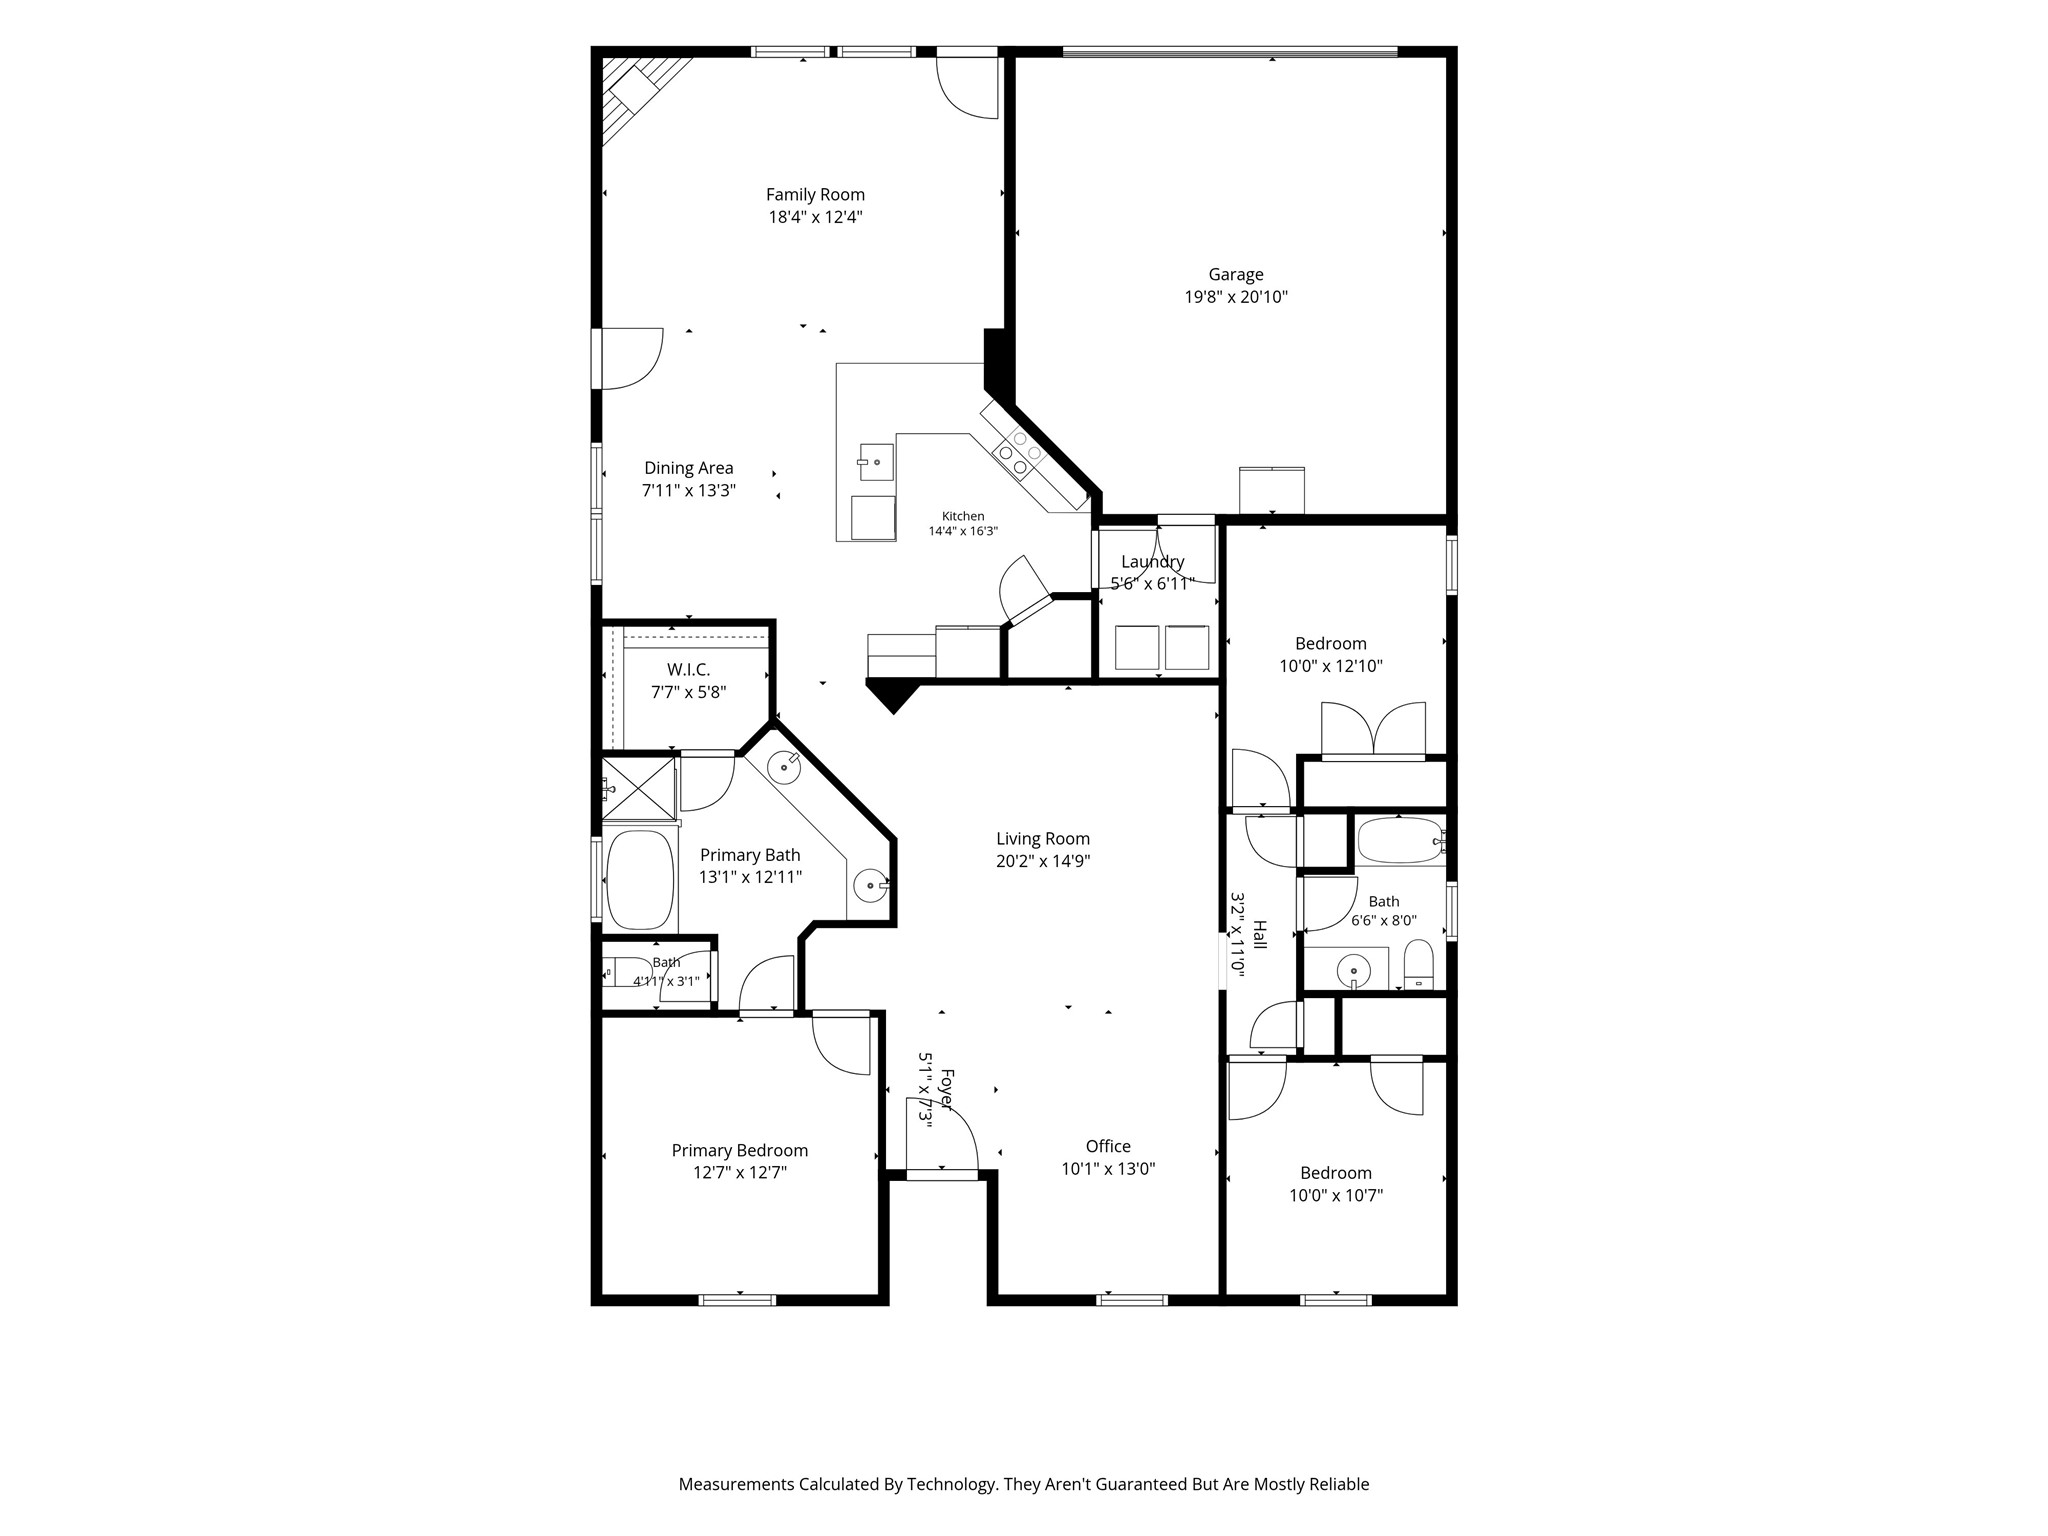
Welcome home to this beautifully maintained single-story residence located in the highly sought-after Eldorado Heights community of McKinney. Featuring 3 bedrooms, 2 bathrooms, granite countertops, walk-in closets, and an open-concept floor plan, this home offers the perfect blend of comfort, functionality, and low-maintenance life-style.

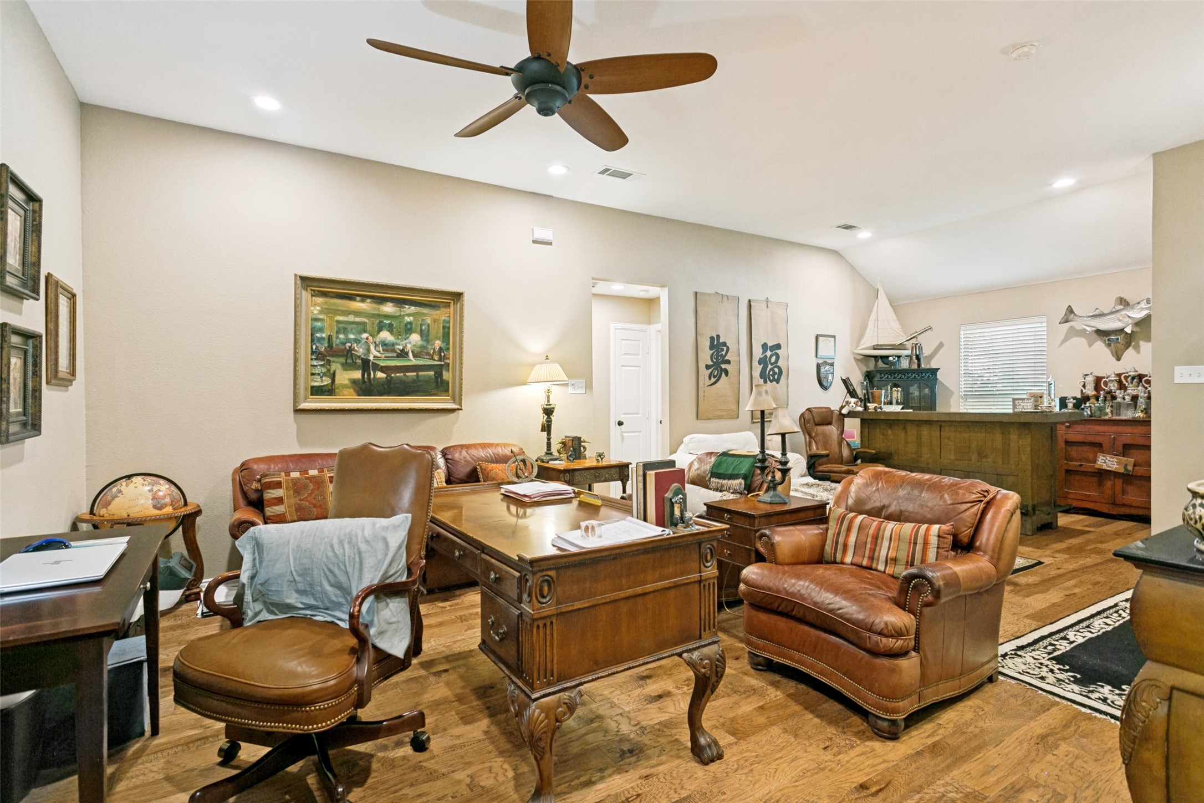
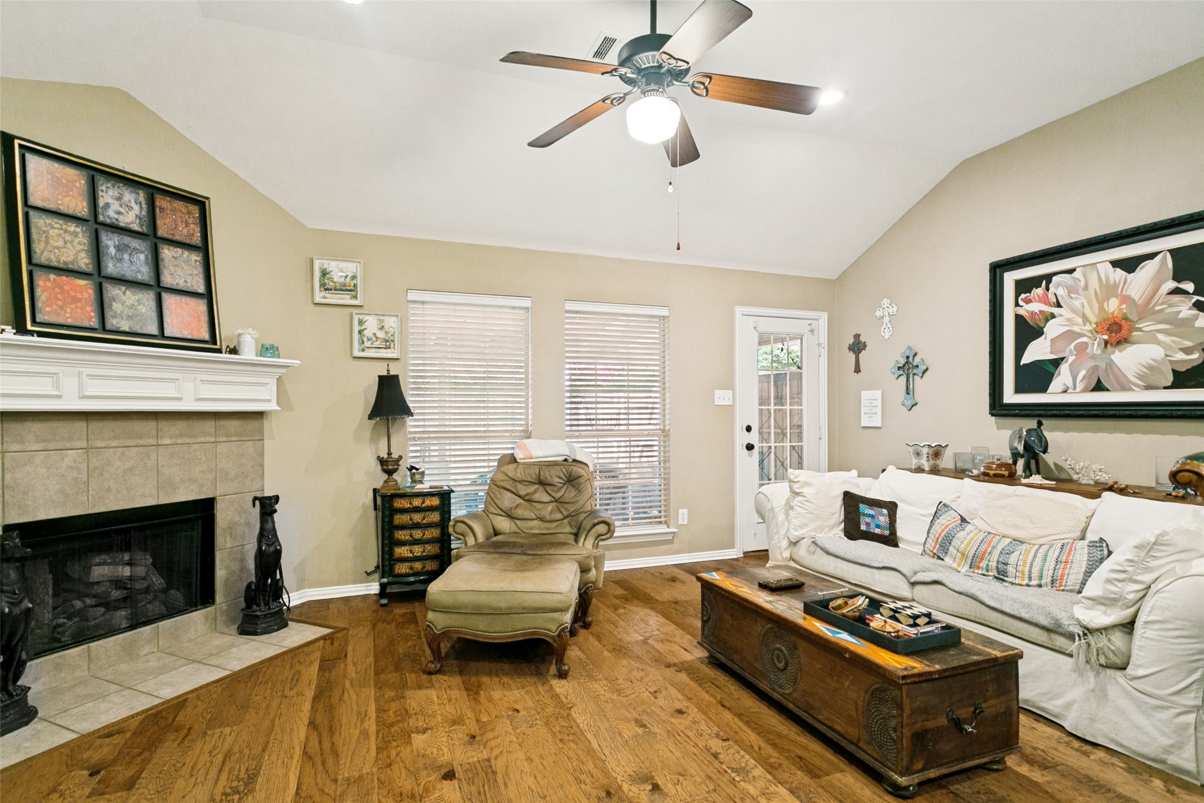
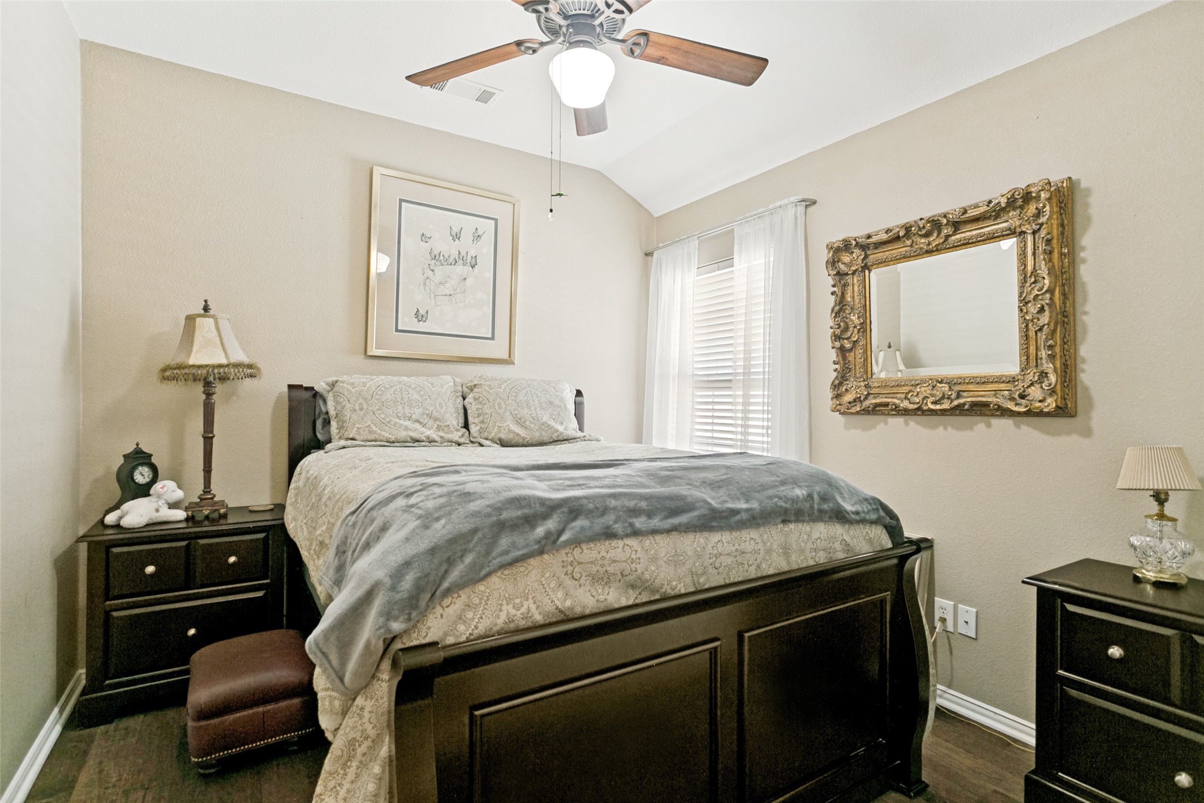
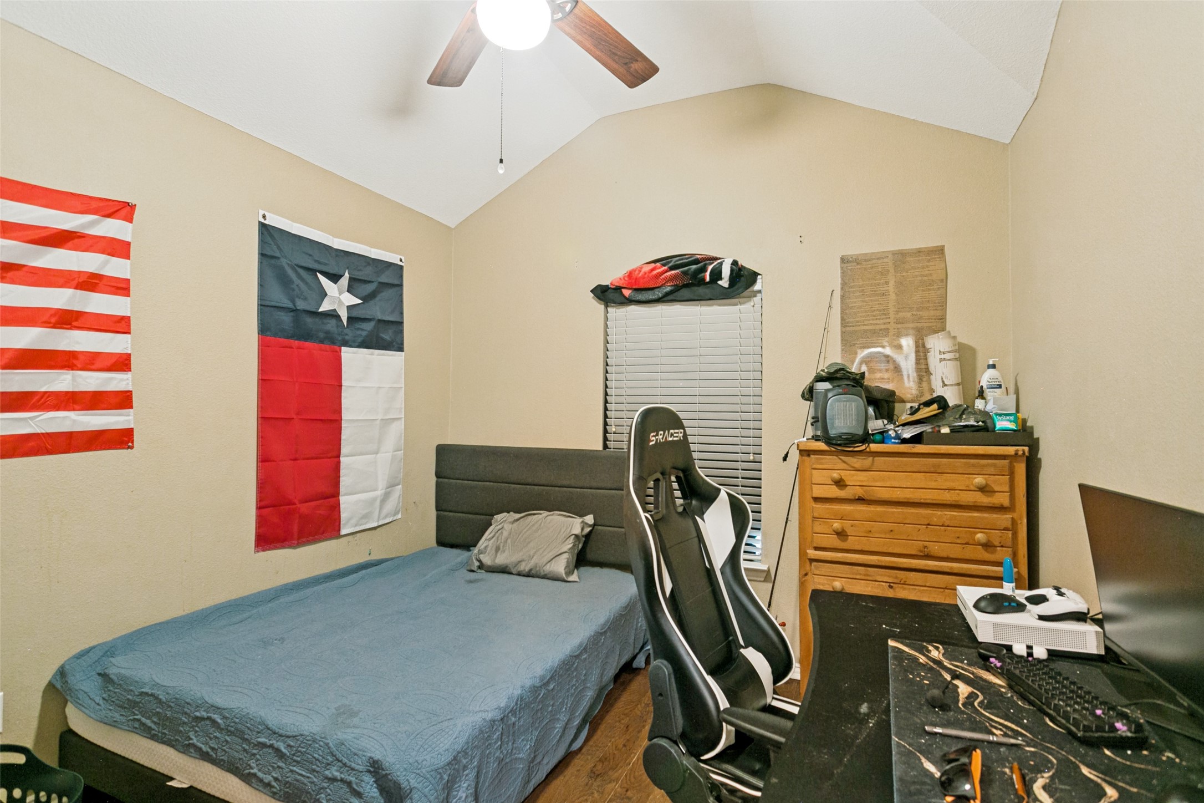
Designed for both everyday living and entertaining, with spacious living and dining areas that seamlessly connect to the kitchen. The private primary suite serves as a relaxing retreat, while two additional bedrooms provide flexibility for guests, a home office, or growing household needs.

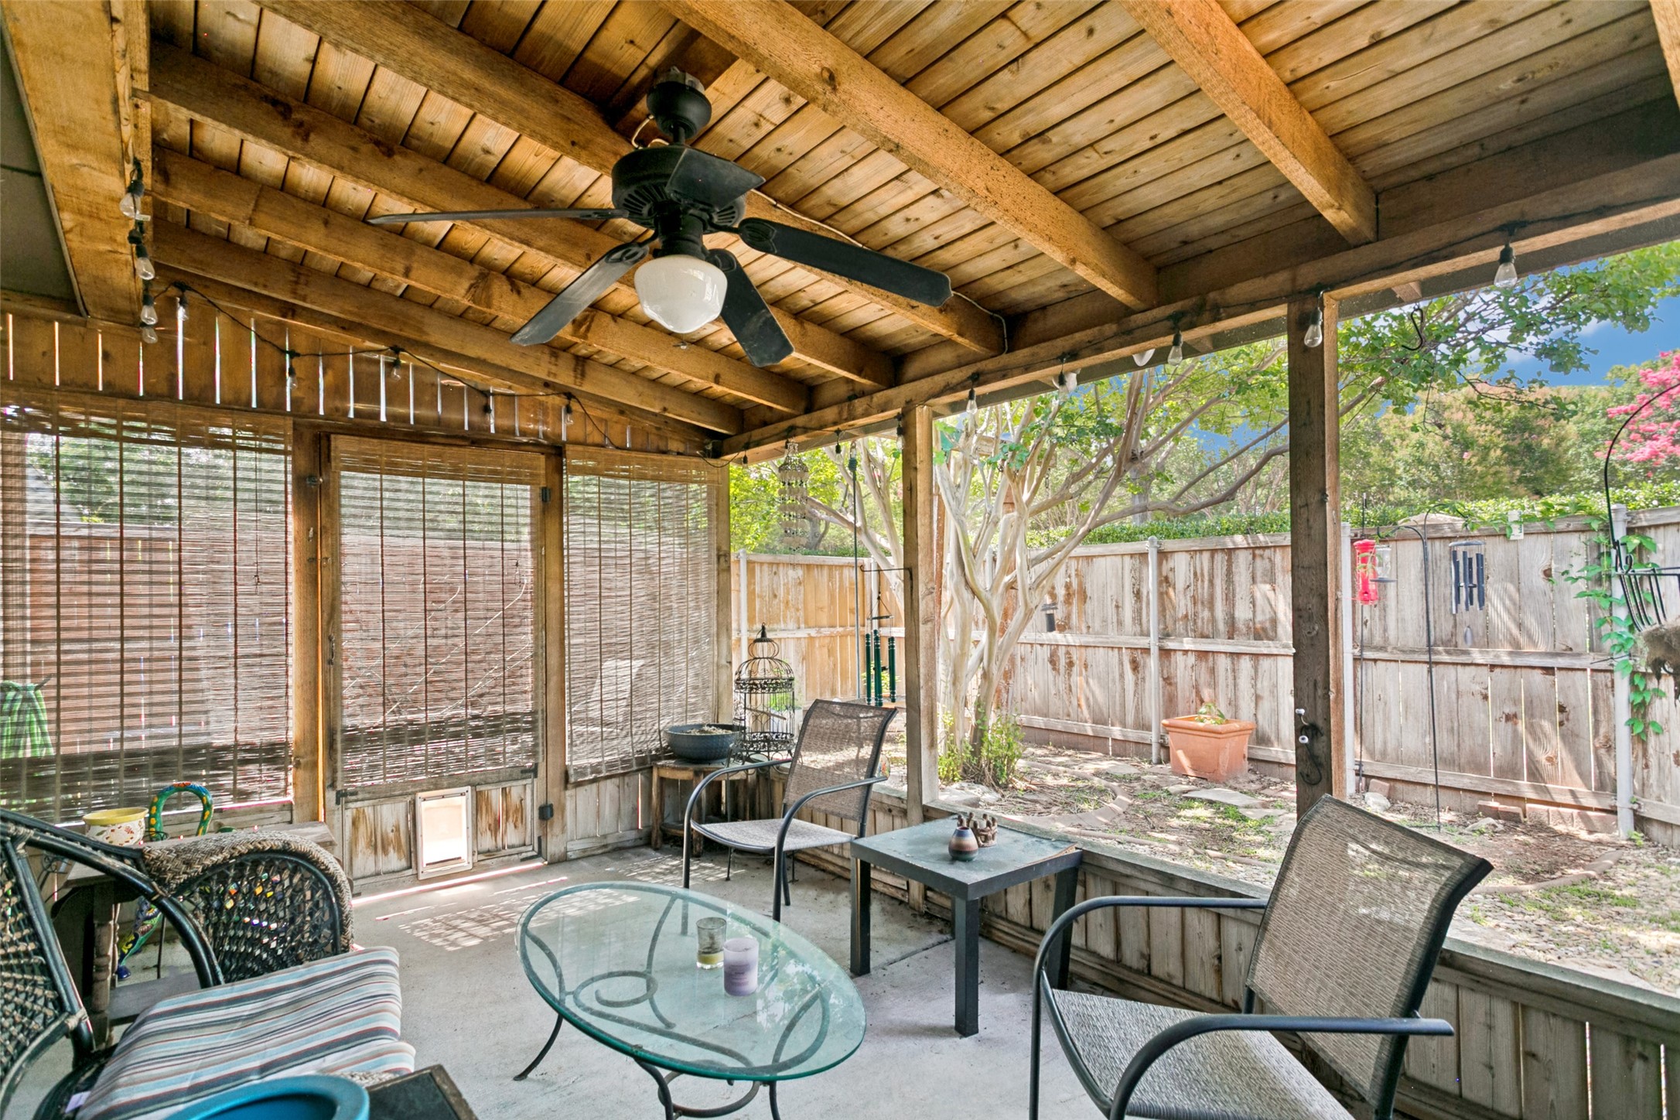
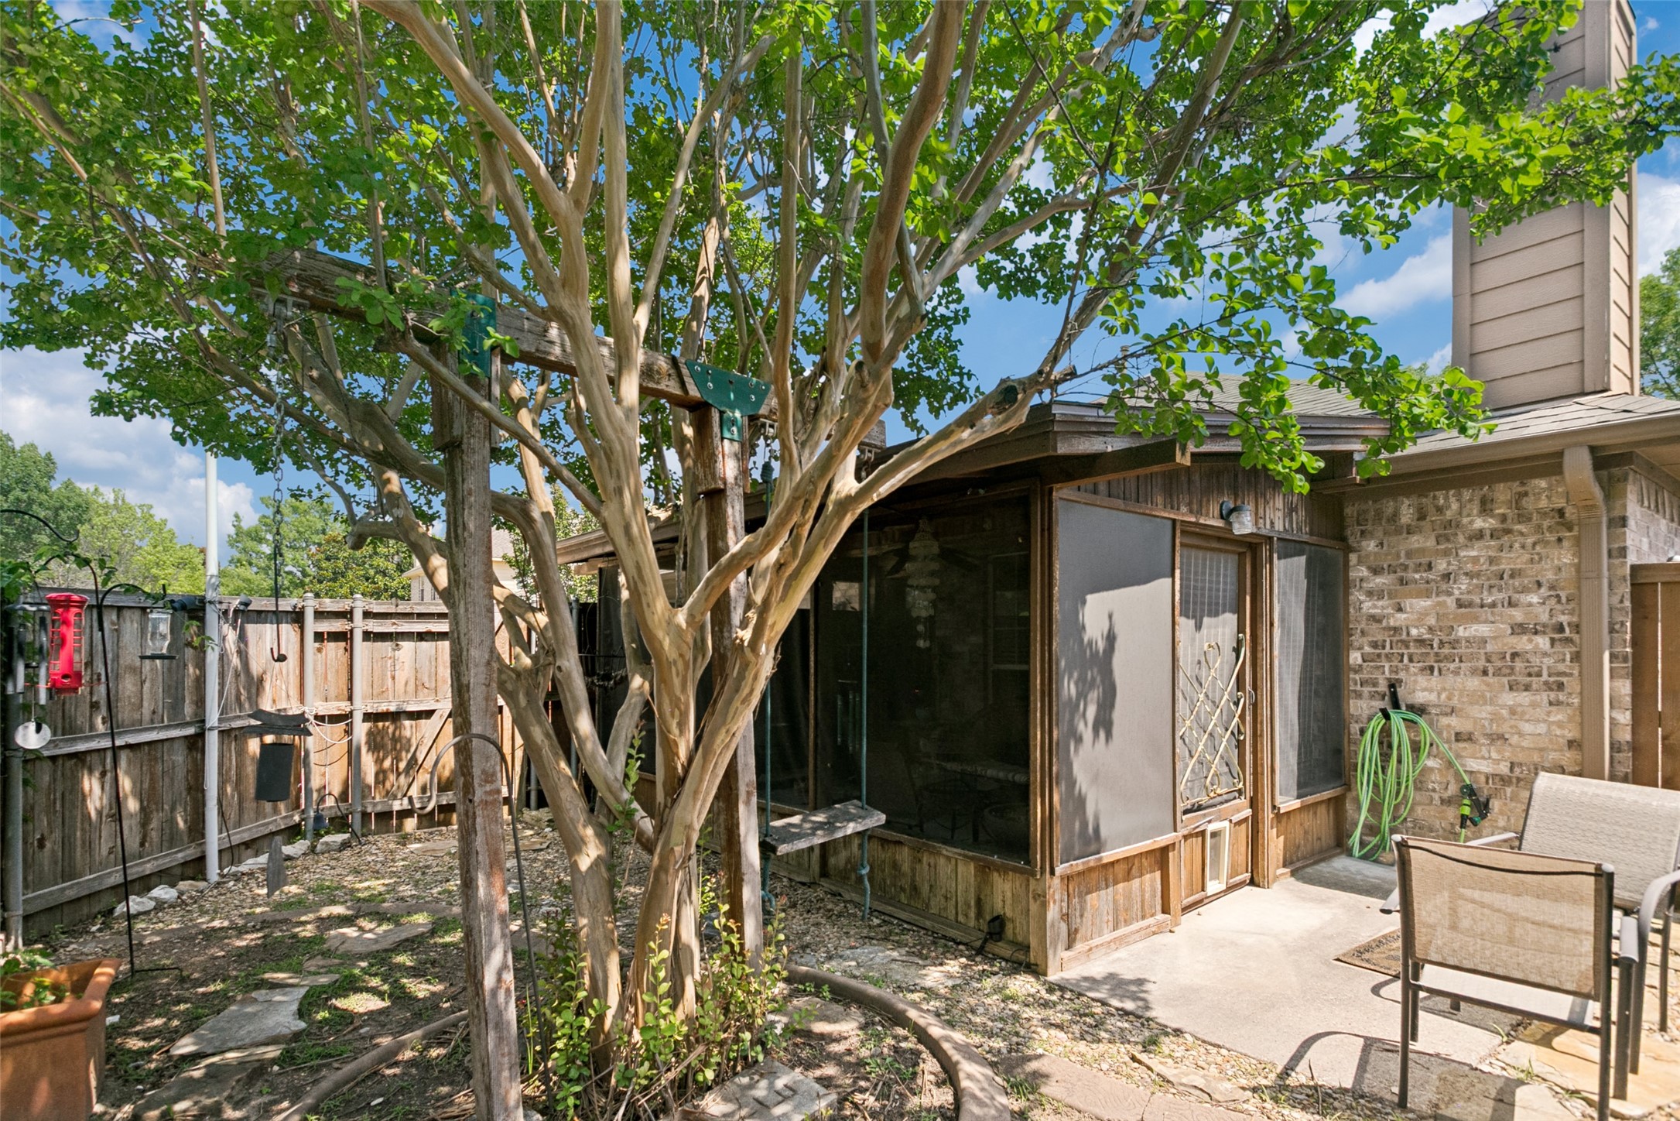
The enclosed patio, offers space that can be enjoyed year-round. Outside, the low-maintenance backyard provides the perfect setting to relax and unwind without the burden of extensive upkeep.

Ideally situated near Highway 121 and US-75, this home offers convenient access to shopping, dining, entertainment, and major employment centers. Residents take advantage of the community pool, park & walking paths while enjoying a prime McKinney location with easy access to everything the city has to offer.

Don't miss the opportunity to lease this move-in-ready home in one of McKinney's most desirable communities. Schedule your private showing today.

3
beds

2
baths

1,896 Sq.Ft. LIVING AREA

4,791.6 Sq.Ft. lot

Features & Amenities

Interior

  • total bedrooms3
  • Total bathrooms2
  • full bathrooms2
  • Laundry room Laundry in Utility Room
  • Flooring Ceramic Tile, Luxury Vinyl Plank, Tile
  • Fireplace Gas, Living Room
  • APPLIANCES Dishwasher, Electric Cooktop, Electric Oven, Disposal, Gas Water Heater, Microwave, Refrigerator
  • other interior Features Chandelier, Decorative/Designer Lighting Fixtures, Granite Counters, High Speed Internet, Open Floorplan, Pantry, Cable TV, Walk-In Closet(s)

Area & Lot

  • Status Leased
  • Date Leased July 7, 2026
  • Living Area1,896 Sq.Ft.
  • Lot Area4,791.6 Sq.Ft.
  • MLS® ID21311420
  • TypeResidential
  • YEAR BUILT2002
  • NeighborhoodMcKinney
  • Architecture StylesTraditional, Detached
  • Elementary SchoolJohnson
  • Middle SchoolEvans
  • High SchoolMckinney
  • School DistrictMcKinney ISD

Exterior

  • STORIES1
  • Garage Space2.0
  • water SourcePublic
  • utilitiesElectricity Available, Electricity Connected, Natural Gas Available, Sewer Available, Separate Meters, Water Available, Cable Available
  • PoolNone, Community
  • roofComposition
  • lot featuresInterior Lot, Landscaped, Level, Sprinkler System
  • parkingConcrete, Direct Access, Door-Single, Driveway, Garage, Garage Door Opener, Inside Entrance, Private, Garage Faces Rear
  • HEAT TYPECentral, Electric, Fireplace(s)
  • AIR CONDITIONINGCentral Air, Ceiling Fan(s), Electric
  • sewerPublic Sewer
  • SubstructureSlab
  • security FeaturesCarbon Monoxide Detector(s), Smoke Detector(s)
  • other exterior FeaturesLighting, Private Entrance, Private Yard, Rain Gutters

Financial

  • Price Upon Request
Stefany Nau

Stefany Nau

McKinney

Explore

Work With Stefany

Contact Stefany today to learn more about her unique approach to real estate and how she can help you get the results you deserve.