Search
521 E Mustang Street
SEE ALL PHOTOS
521 E Mustang Street
Sold

521 E Mustang Street

521 E Mustang Street, Crowley, TX 76036

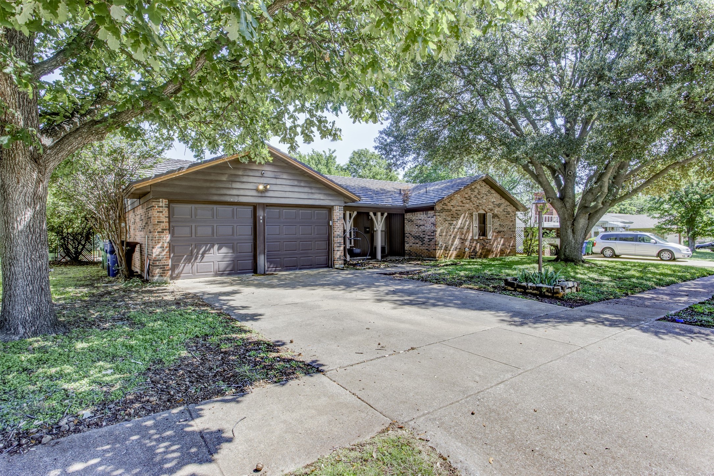
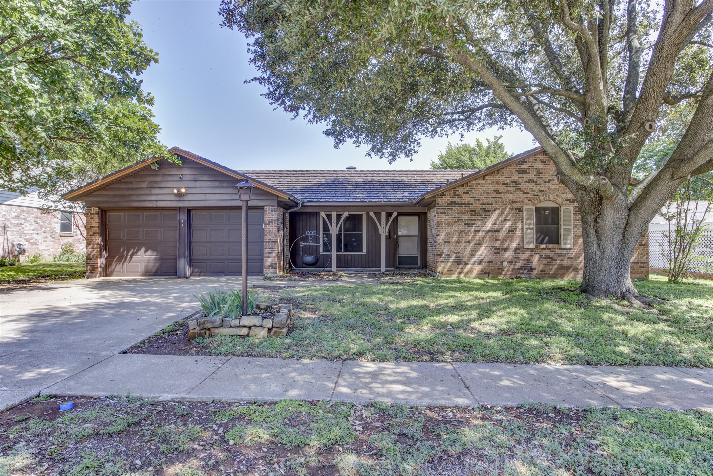
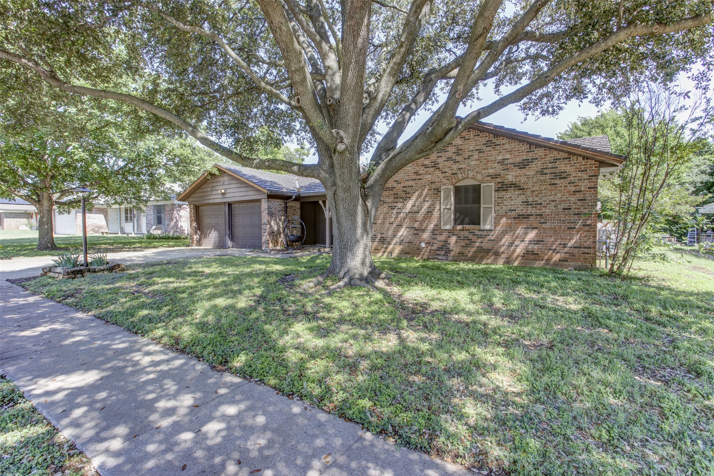
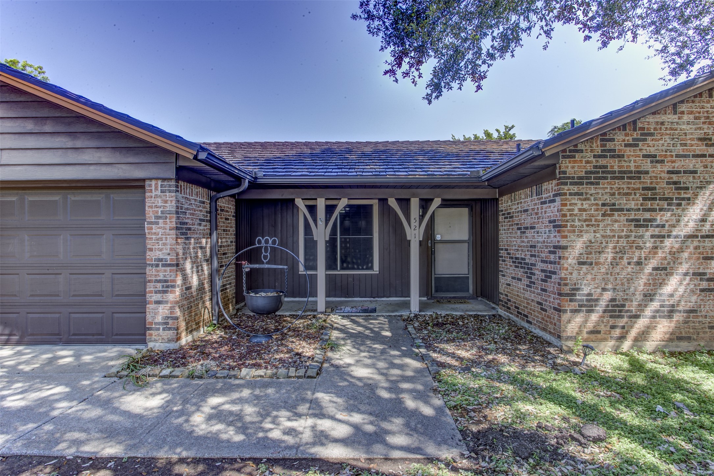
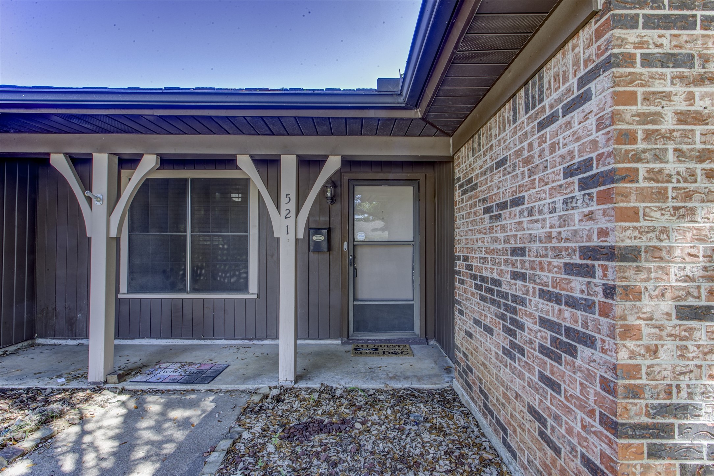
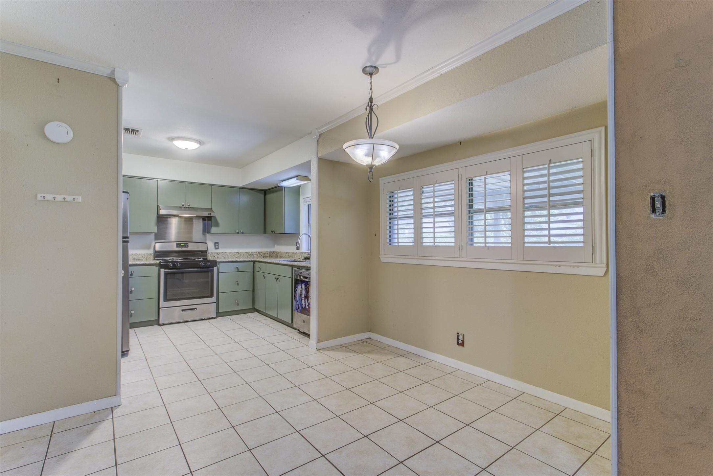
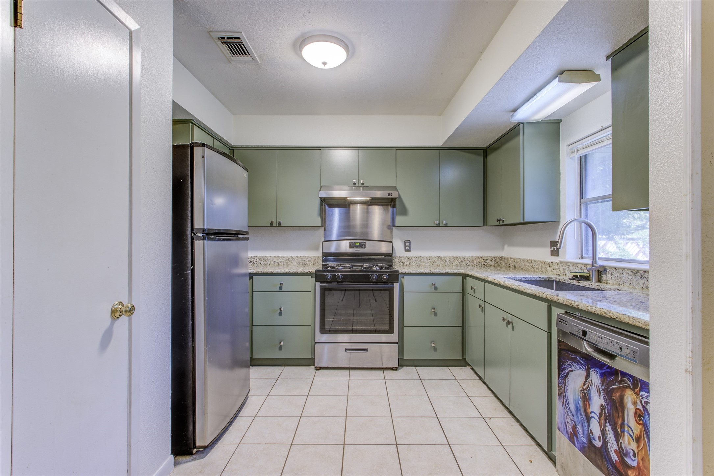
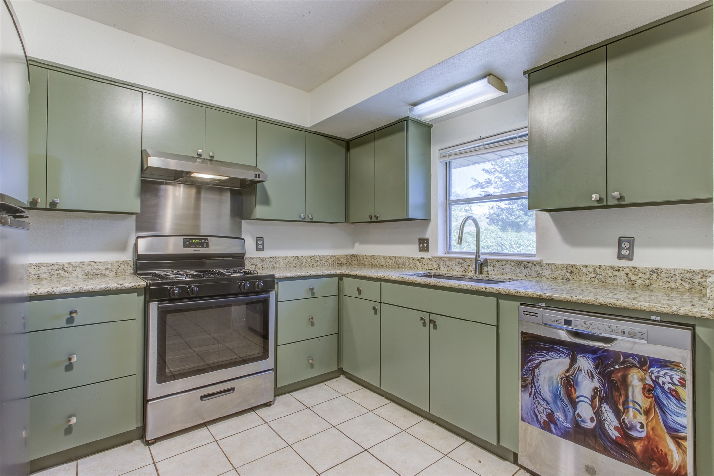
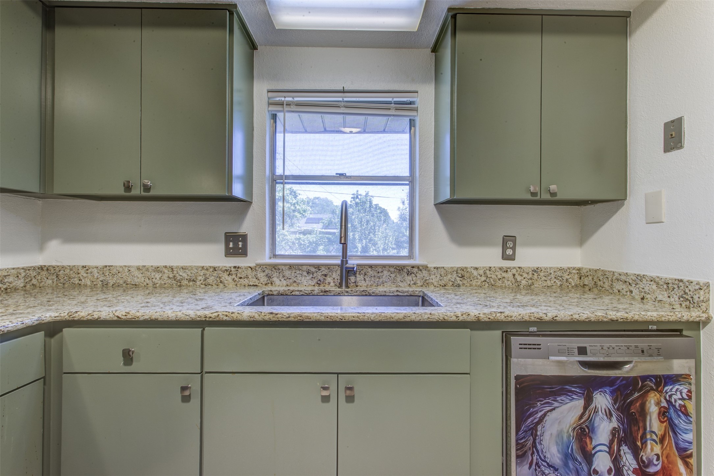
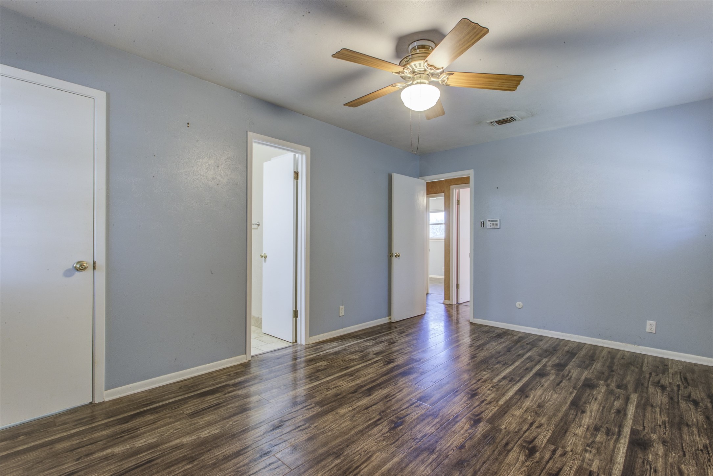
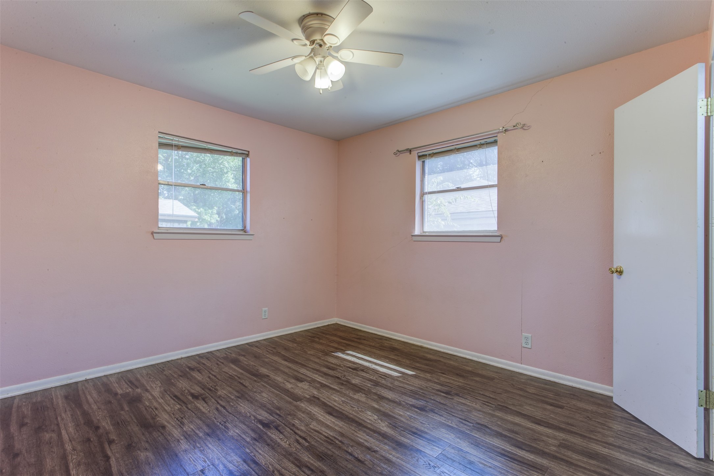
Welcome to this beautifully updated single-story home nestled in an established neighborhood, just minutes from shopping, dining and easy hwy access. Inside, you'll find a thoughtfully renovated kitchen paired with updated flooring throughout, creating a fresh and cohesive feel.
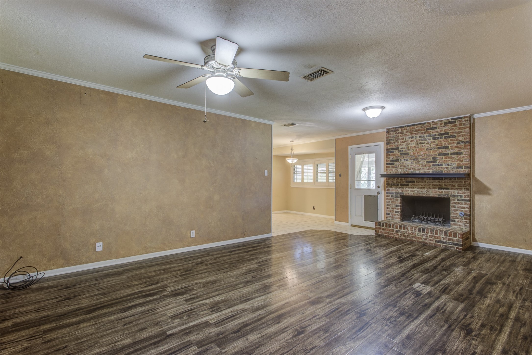
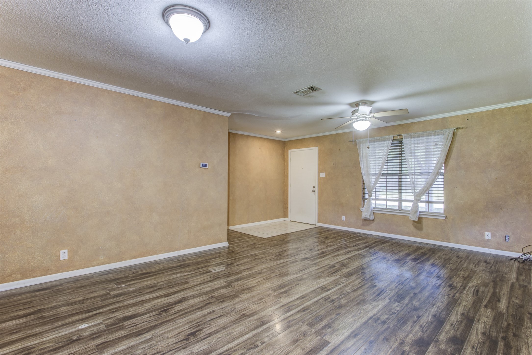
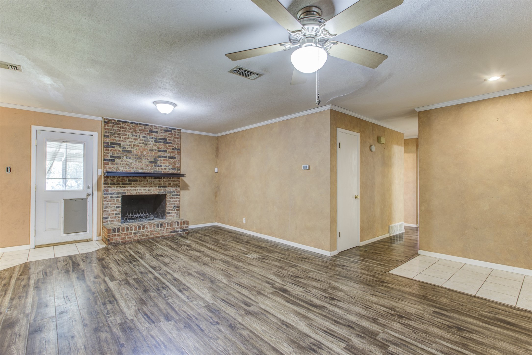
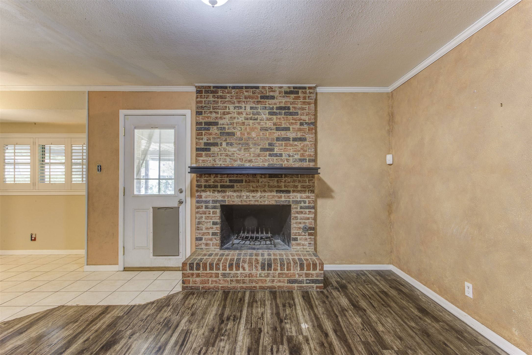
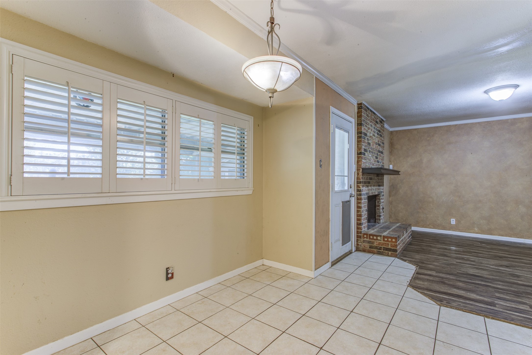
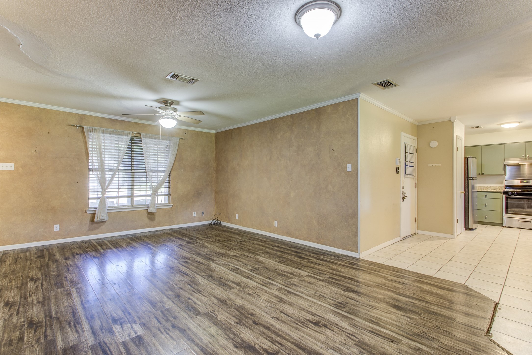
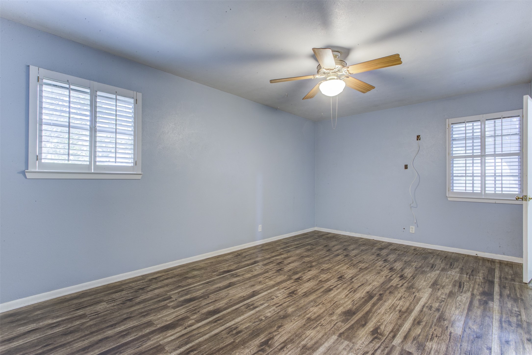
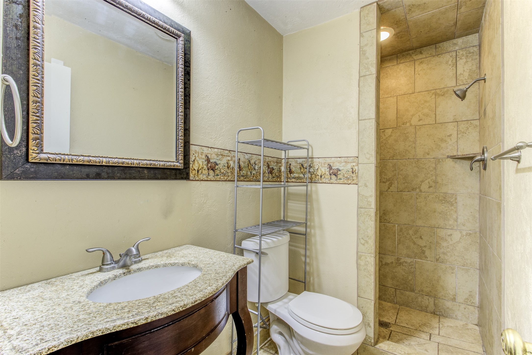
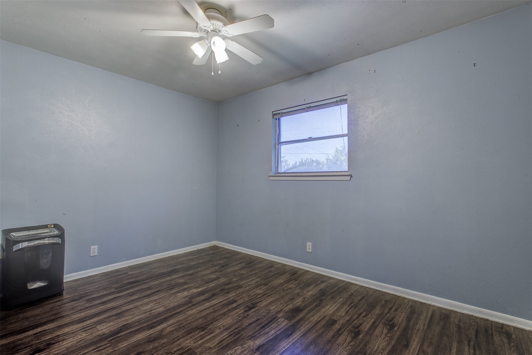
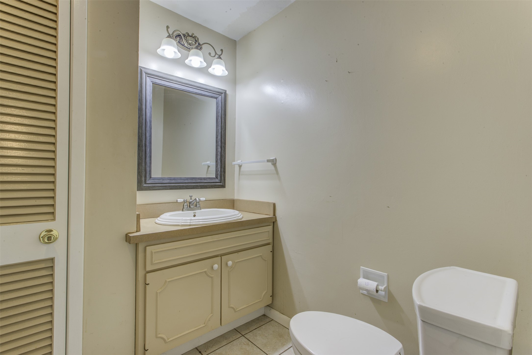
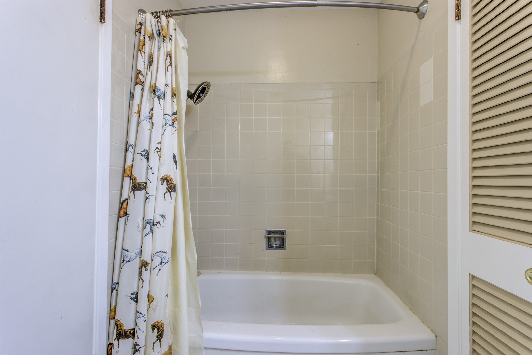
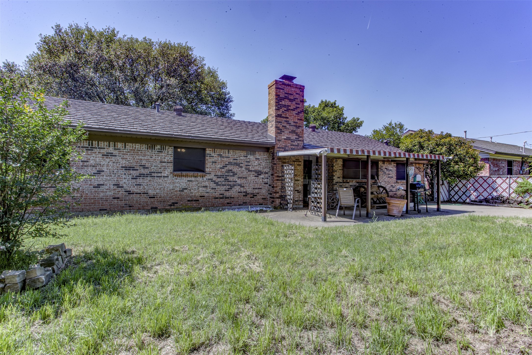
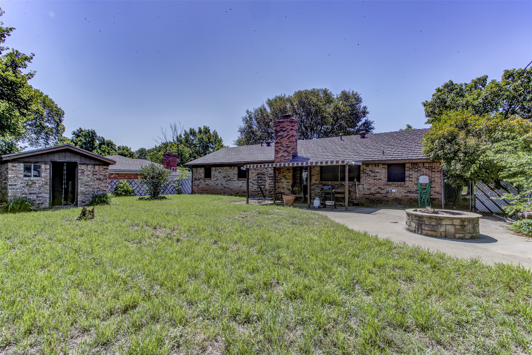
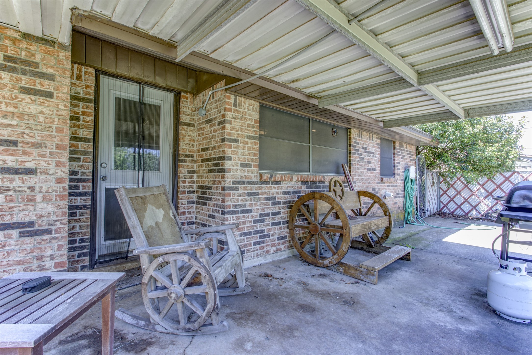
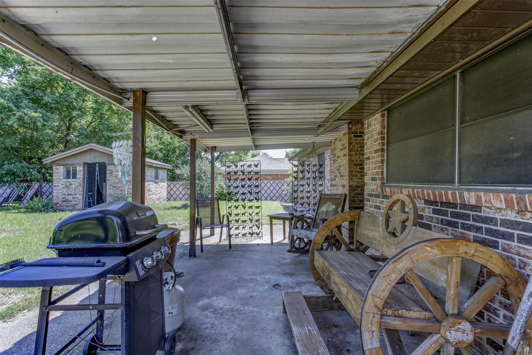
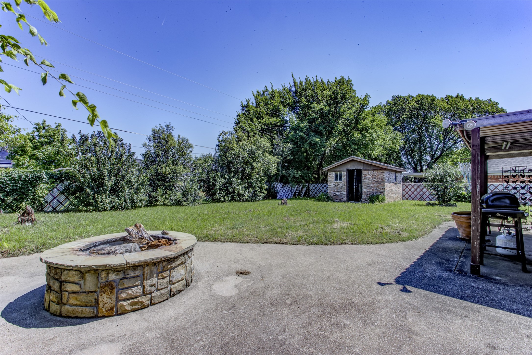
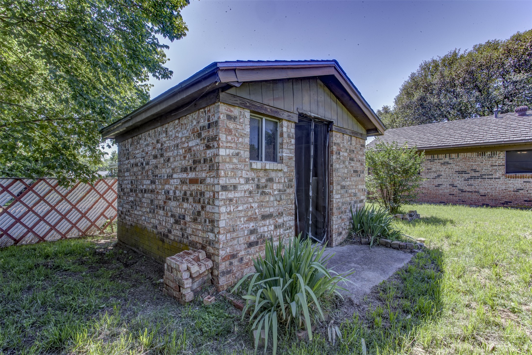
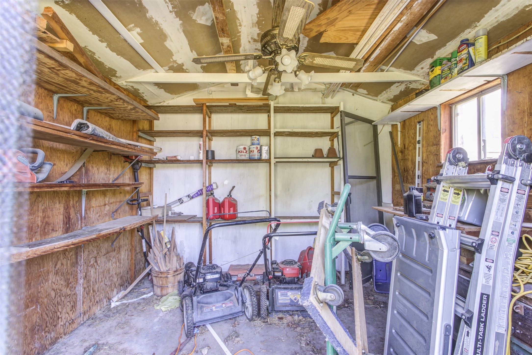
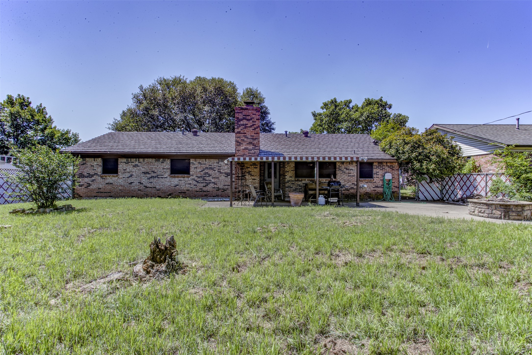
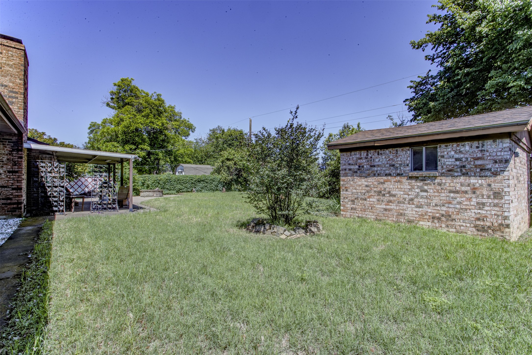
The spacious living room features a charming brick fireplace, perfect for cozy evenings, and flows seamlessly into the adjacent breakfast area for easy, casual dining. The generously sized primary suite offers a walk-in closet and a private en suite bath, while two additional bedrooms and a full bath provide plenty of space for family or guests. Step outside to a backyard designed for both relaxation and entertaining. Enjoy your morning coffee on the large covered patio, unwind by the stone fire pit on cool evenings, and take advantage of the brick workshop--ideal for hobbies, storage, or creative projects. The fully fenced yard offers privacy and a secure space for pets or play. A big highlight of this home is the class 4 metal shake roof with 40 year warranty!

3
beds

2
baths

1,419 Sq.Ft. LIVING AREA

8,276.4 Sq.Ft. lot

Features & Amenities

Interior

  • total bedrooms3
  • Total bathrooms2
  • full bathrooms2
  • Flooring Ceramic Tile, Luxury Vinyl Plank
  • Fireplace Gas Starter, Masonry, Wood Burning
  • APPLIANCES Some Gas Appliances, Dishwasher, Gas Cooktop, Disposal, Gas Oven, Plumbed For Gas, Vented Exhaust Fan
  • other interior Features Decorative/Designer Lighting Fixtures, Eat-in Kitchen

Area & Lot

  • Status Sold
  • Date Sold August 28, 2026
  • Living Area1,419 Sq.Ft.
  • Lot Area8,276.4 Sq.Ft.
  • MLS® ID21258910
  • TypeResidential
  • YEAR BUILT1966
  • Architecture StylesRanch, Detached
  • Elementary SchoolDeer Creek
  • Middle SchoolStevens
  • High SchoolCrowley
  • School DistrictCrowley ISD

Exterior

  • STORIES1
  • Garage Space2.0
  • water SourcePublic
  • utilitiesNatural Gas Available, Sewer Available, Separate Meters, Water Available
  • PoolNone
  • roofMetal, Shake
  • lot featuresBack Yard, Lawn, Landscaped, Subdivision, Few Trees
  • parkingDoor-Multi, Garage Faces Front, Garage, Garage Door Opener
  • HEAT TYPECentral
  • AIR CONDITIONINGCentral Air, Ceiling Fan(s), Electric
  • sewerPublic Sewer
  • SubstructureSlab

Financial

  • Price Upon Request
Stefany Nau

Stefany Nau

Work With Stefany

Contact Stefany today to learn more about her unique approach to real estate and how she can help you get the results you deserve.