Search
4529 Rawlins Street C
SEE ALL PHOTOS
4529 Rawlins Street C
Leased

4529 Rawlins Street C

4529 Rawlins Street C, Dallas, TX 75219

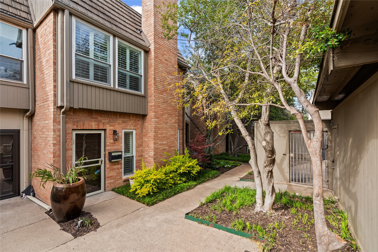
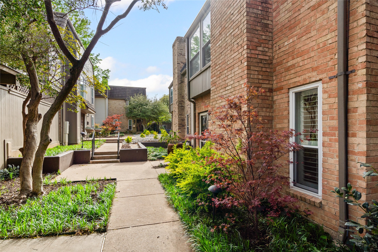
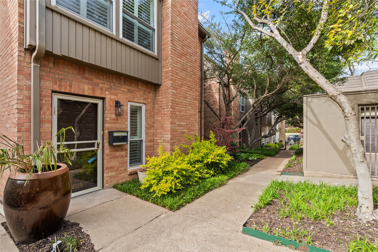
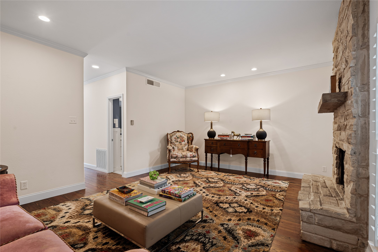
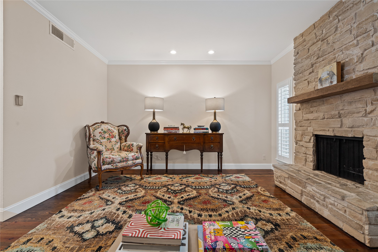
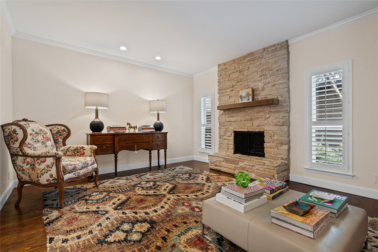
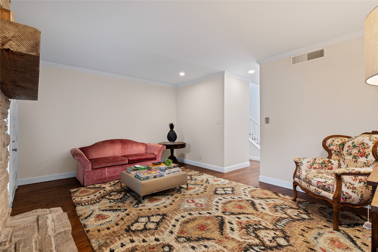
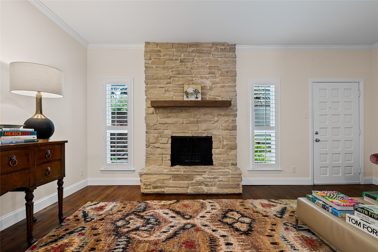
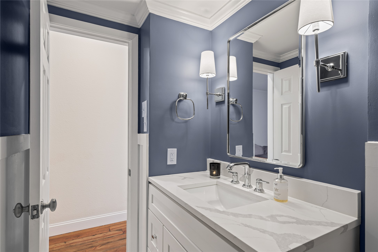
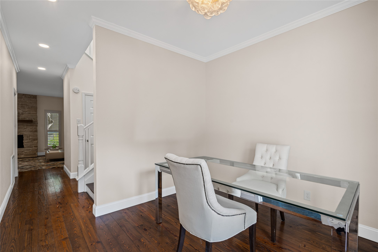
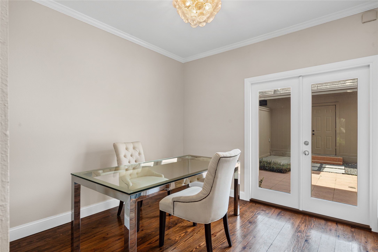
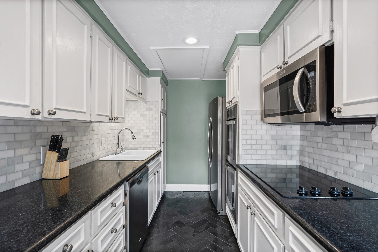
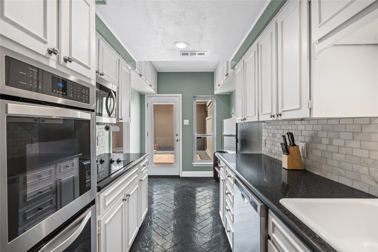
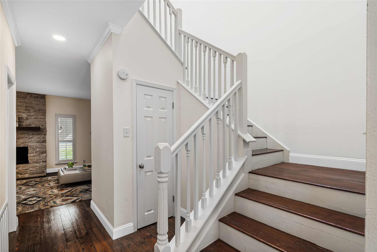
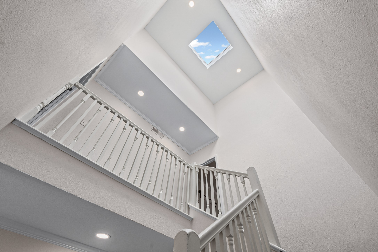
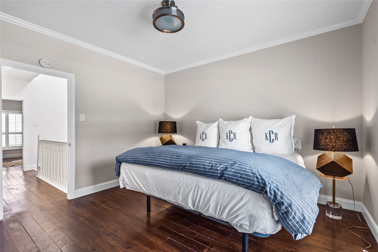
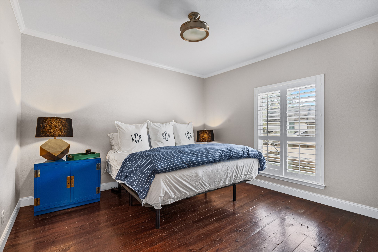
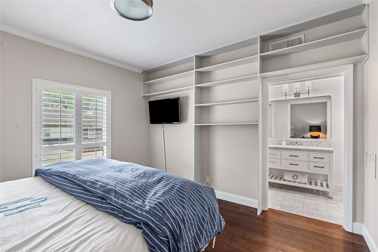
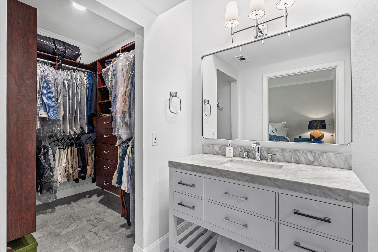
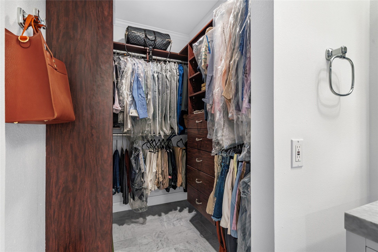
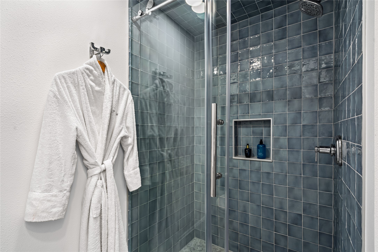
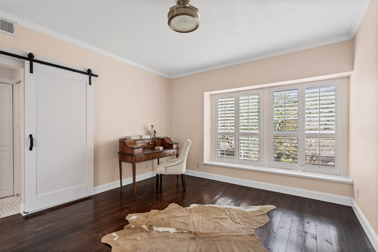
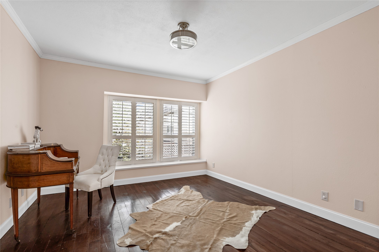
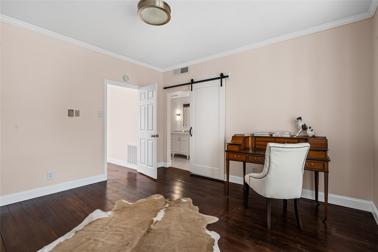
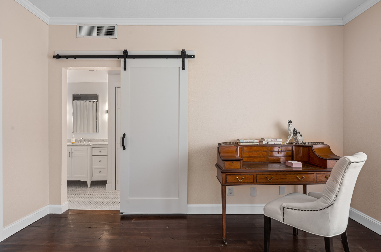
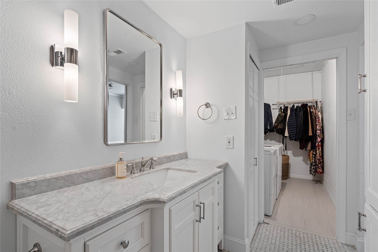
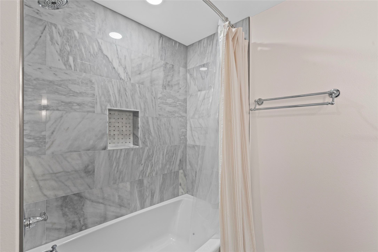
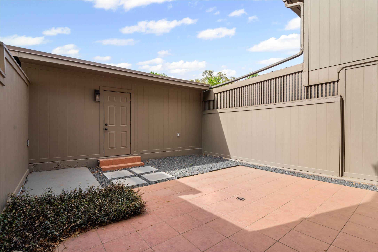
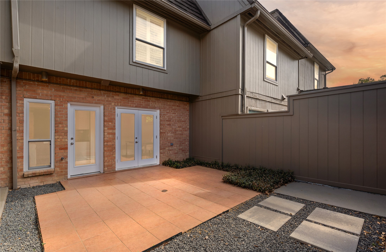
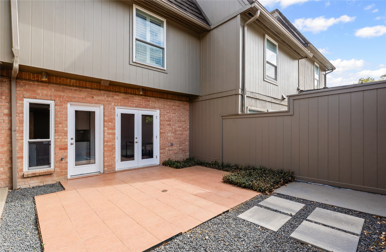
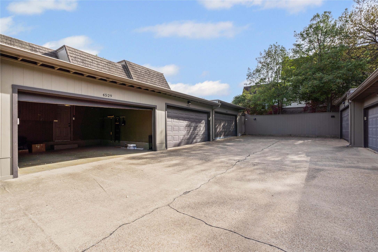
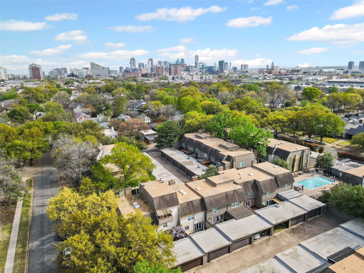
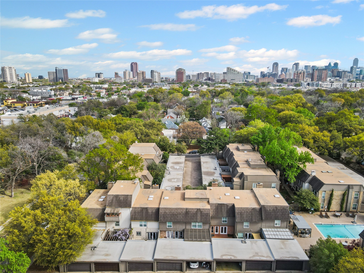
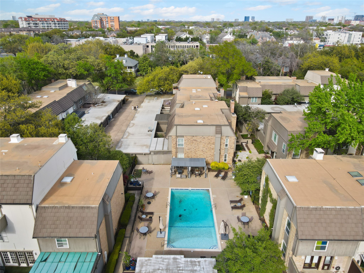
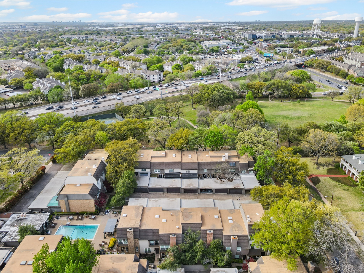
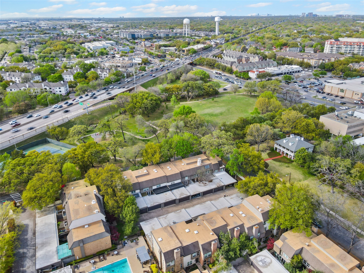
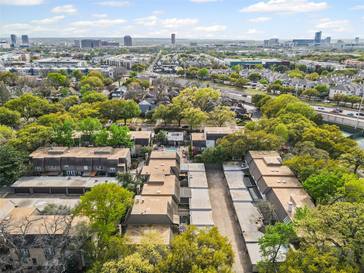
Explore this meticulously cared-for 2-bedroom, 2.1-bath condo situated in the historic Perry Heights neighborhood, where picturesque tree-lined streets foster a neighborly welcome, low-maintenance living. Each bedroom features its own full en suite bathroom and spacious walk-in closet, making it an excellent arrangement for roommates or visitors. The updated private courtyard, adorned with easy-care greenery, provides a tranquil retreat to unwind. This residence includes fully renovated bathrooms, a contemporary kitchen equipped with stainless steel appliances, a cozy wood-burning fireplace, LED lighting, in-unit laundry, and a spacious 2-car garage. The HOA takes care of all utilities, valet trash service, pool access, maintenance of common areas (including HVAC, landscaping, roofing, and exteriors), a dedicated on-site maintenance staff, and additional benefits. Ideally located, you'll find yourself just moments away from Craddock Park, the North Tollway, Whole Foods, Highland Park Village, outstanding dining options, and much more!

2
beds

3
baths

1,355 Sq.Ft. LIVING AREA

2.53 Acres lot

Features & Amenities

Interior

  • total bedrooms2
  • Total bathrooms3
  • full bathrooms2
  • half bathroom1
  • Laundry room Laundry in Utility Room
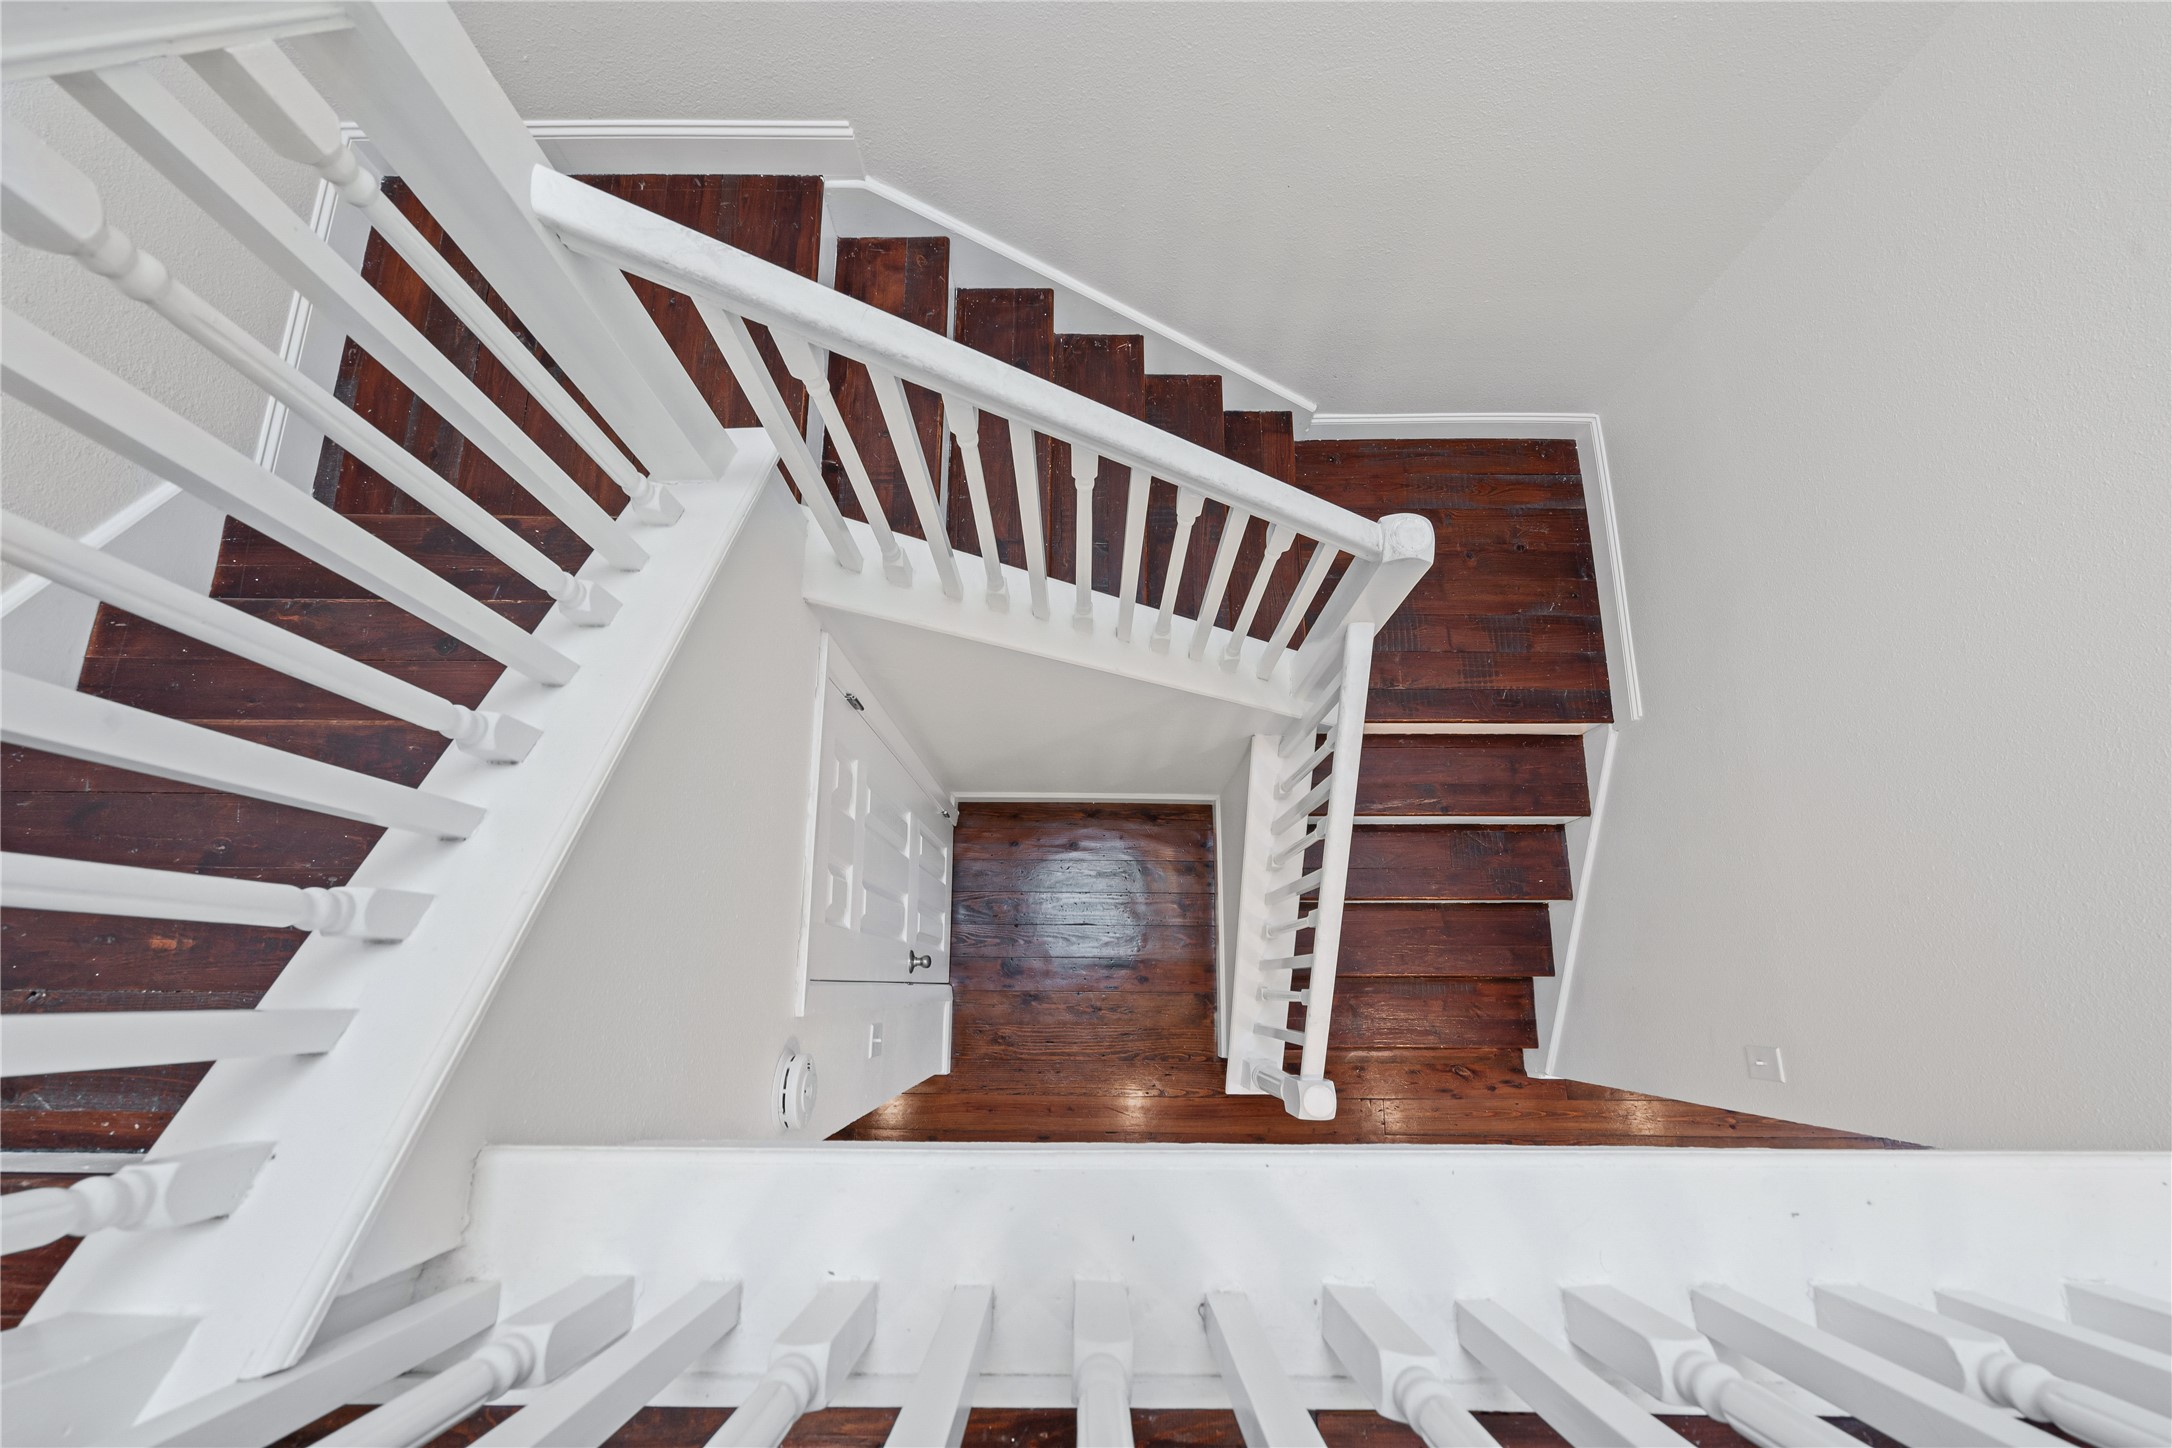
  • Flooring Hardwood, Stone, Tile
  • Fireplace Living Room, Stone
  • APPLIANCES Double Oven, Dryer, Dishwasher, Electric Cooktop, Disposal, Microwave, Refrigerator, Washer
  • other interior Features Built-in Features, Decorative/Designer Lighting Fixtures, Eat-in Kitchen, Granite Counters, High Speed Internet, Multiple Master Suites, Pantry, Cable TV, Wired for Data, Walk-In Closet(s)

Area & Lot

  • Status Leased
  • Date Leased April 13, 2025
  • Living Area1,355 Sq.Ft.
  • Lot Area2.53 Acres
  • MLS® ID20879626
  • TypeCondo
  • YEAR BUILT1968
  • Elementary SchoolHouston
  • Middle SchoolRusk
  • High SchoolNorth Dallas
  • School DistrictDallas ISD

Exterior

  • STORIES2
  • Garage Space2.0
  • water SourcePublic
  • utilitiesElectricity Connected, Sewer Available, Water Available, Cable Available
  • PoolNone, Community
  • roofOther
  • lot featuresAcreage
  • parkingConcrete, Direct Access, Door-Single, Garage, Garage Door Opener, Inside Entrance, Garage Faces Rear
  • HEAT TYPECentral, Electric, Fireplace(s)
  • AIR CONDITIONINGAttic Fan, Central Air, Electric
  • sewerPublic Sewer
  • SubstructureSlab
  • HOA AmenitiesConcierge, Maintenance Front Yard
  • security FeaturesSmoke Detector(s)
  • other exterior FeaturesCourtyard, Lighting, Private Entrance, Private Yard, Rain Gutters, Uncovered Courtyard

Financial

  • Price Upon Request
Stefany Nau

Stefany Nau

Work With Stefany

Contact Stefany today to learn more about her unique approach to real estate and how she can help you get the results you deserve.