Search

Leave a Message

Thank you for your message. I will be in touch with you shortly.

Browse Properties
2329 Telfair Way
2329 Telfair Way
2329 Telfair Way
2329 Telfair Way
2329 Telfair Way
2329 Telfair Way
2329 Telfair Way
2329 Telfair Way
2329 Telfair Way
2329 Telfair Way
2329 Telfair Way
2329 Telfair Way
2329 Telfair Way
2329 Telfair Way
2329 Telfair Way
2329 Telfair Way
2329 Telfair Way
2329 Telfair Way
2329 Telfair Way
2329 Telfair Way
2329 Telfair Way
2329 Telfair Way
2329 Telfair Way
2329 Telfair Way
2329 Telfair Way
2329 Telfair Way
2329 Telfair Way
2329 Telfair Way
2329 Telfair Way
2329 Telfair Way
2329 Telfair Way
2329 Telfair Way
2329 Telfair Way
2329 Telfair Way
2329 Telfair Way
2329 Telfair Way
SEE ALL PHOTOS
2329 Telfair Way
2329 Telfair Way
2329 Telfair Way
2329 Telfair Way
2329 Telfair Way
2329 Telfair Way
2329 Telfair Way
2329 Telfair Way
2329 Telfair Way
2329 Telfair Way
2329 Telfair Way
2329 Telfair Way
2329 Telfair Way
2329 Telfair Way
2329 Telfair Way
2329 Telfair Way
2329 Telfair Way
2329 Telfair Way
2329 Telfair Way
2329 Telfair Way
2329 Telfair Way
2329 Telfair Way
2329 Telfair Way
2329 Telfair Way
2329 Telfair Way
2329 Telfair Way
2329 Telfair Way
2329 Telfair Way
2329 Telfair Way
2329 Telfair Way
2329 Telfair Way
2329 Telfair Way
2329 Telfair Way
2329 Telfair Way
2329 Telfair Way
2329 Telfair Way
Sold

2329 Telfair Way

2329 Telfair Way, Aubrey, TX 76227

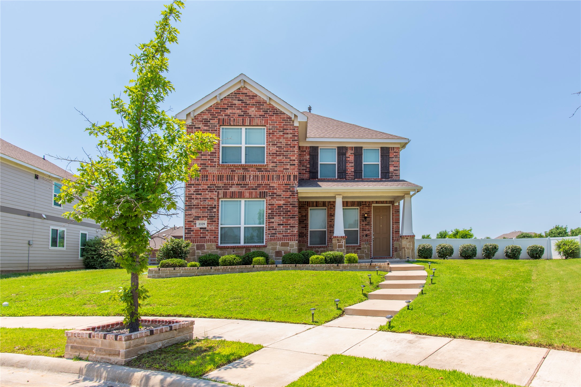
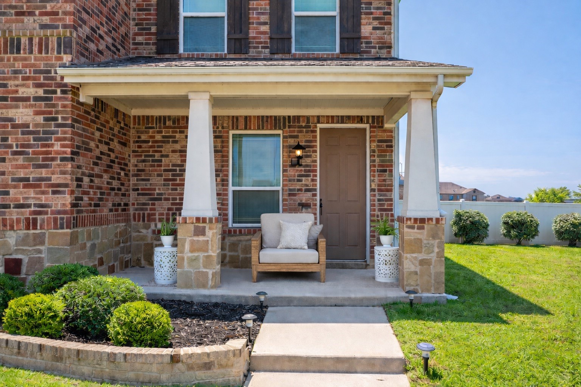
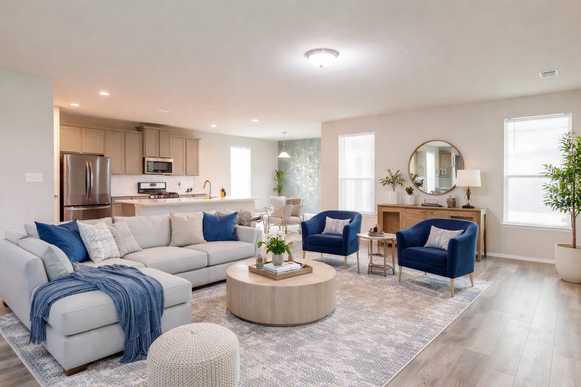
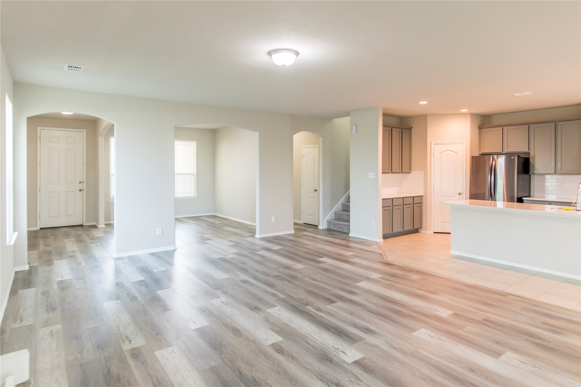
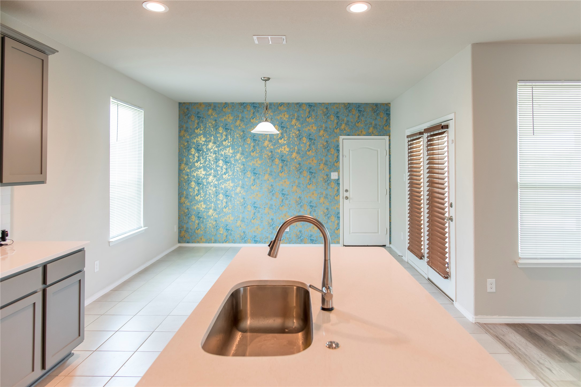
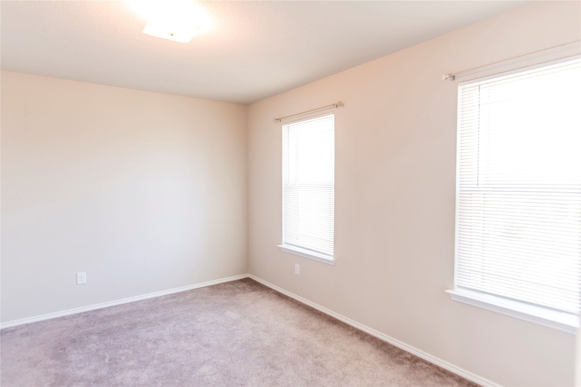
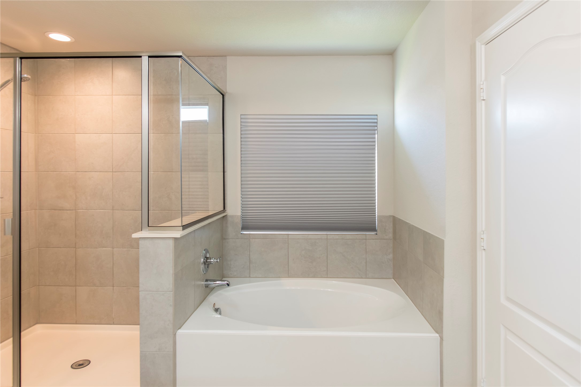
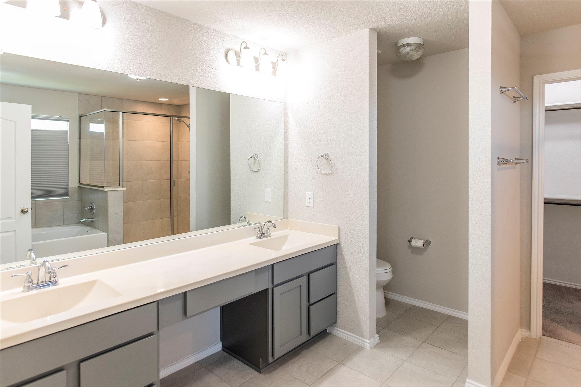
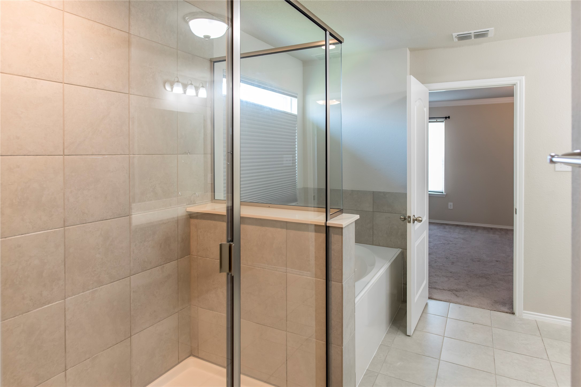
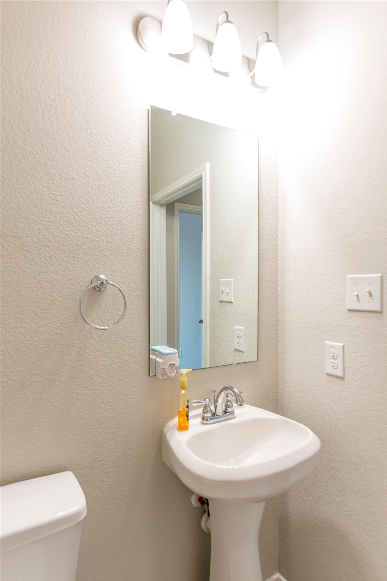
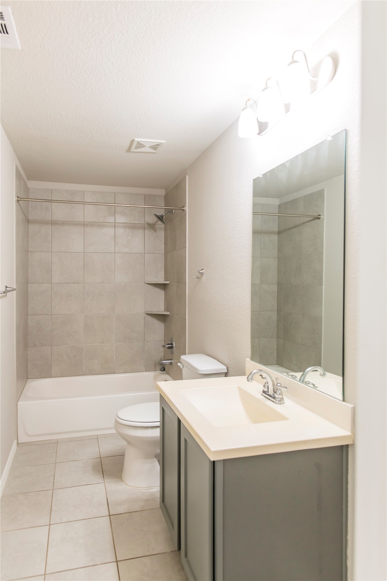
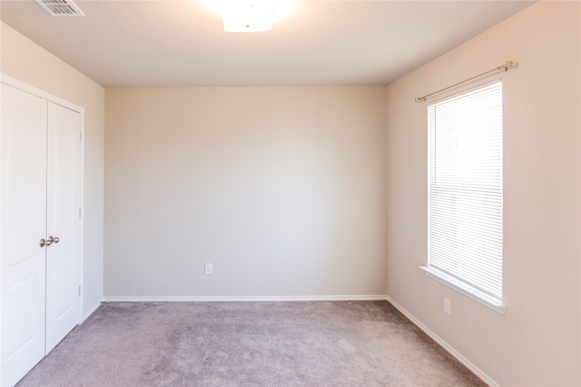
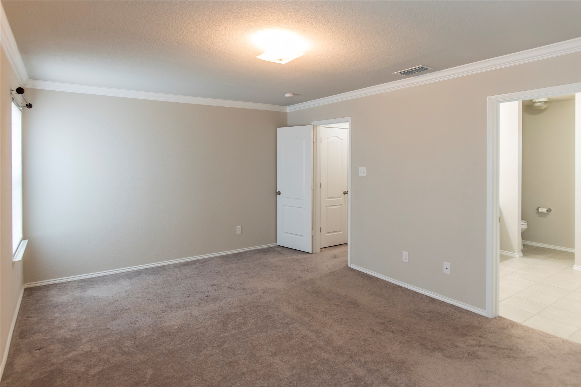
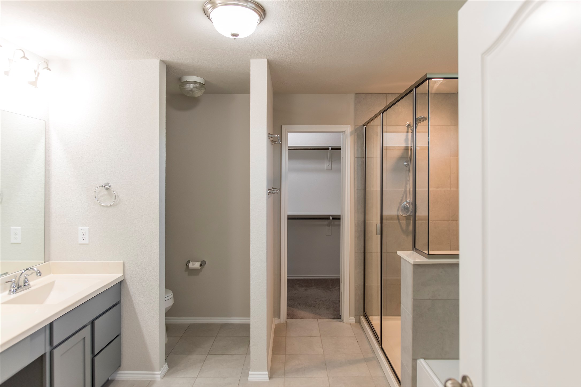
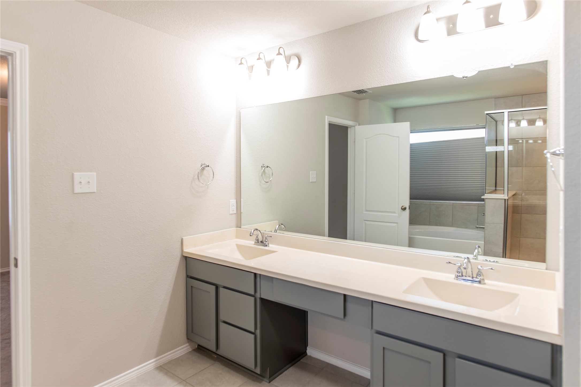
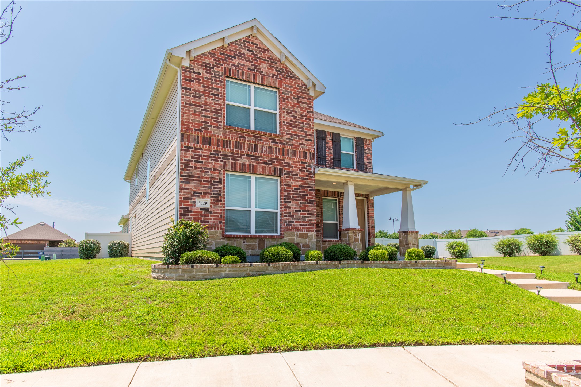
Beautifully maintained 4-bedroom, 3-bath home located in the highly sought-after Savannah community, situated on a rare oversized lot with a functional layout designed for both everyday living and entertaining. A charming covered front porch welcomes you into an open-concept floorplan where the living, dining, and kitchen spaces flow seamlessly together.

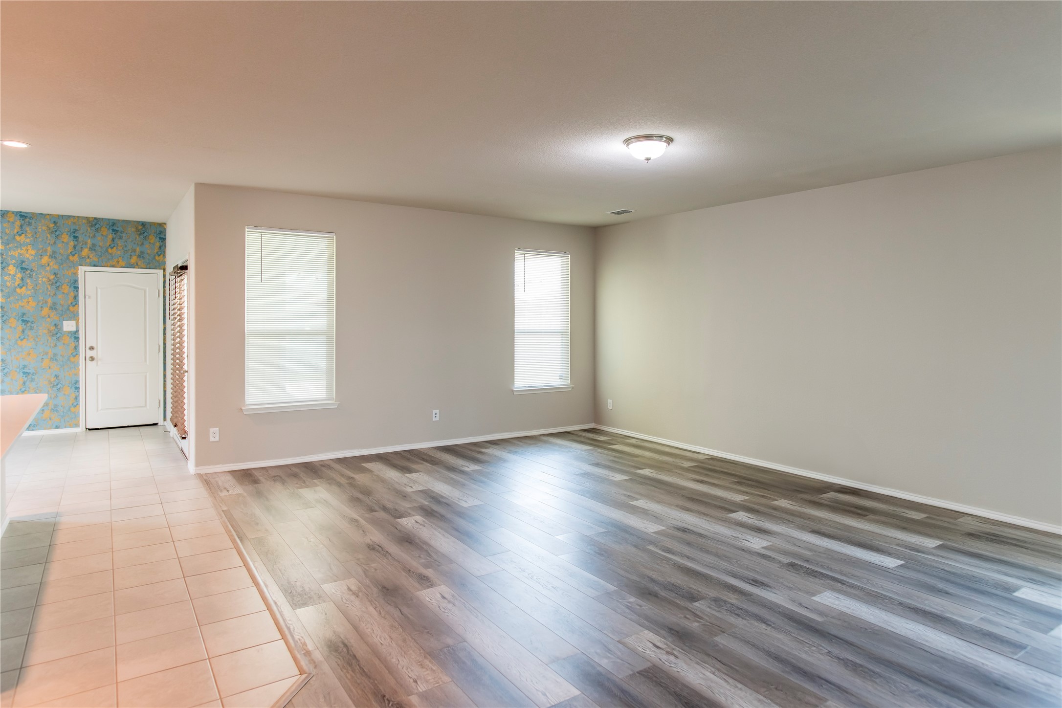
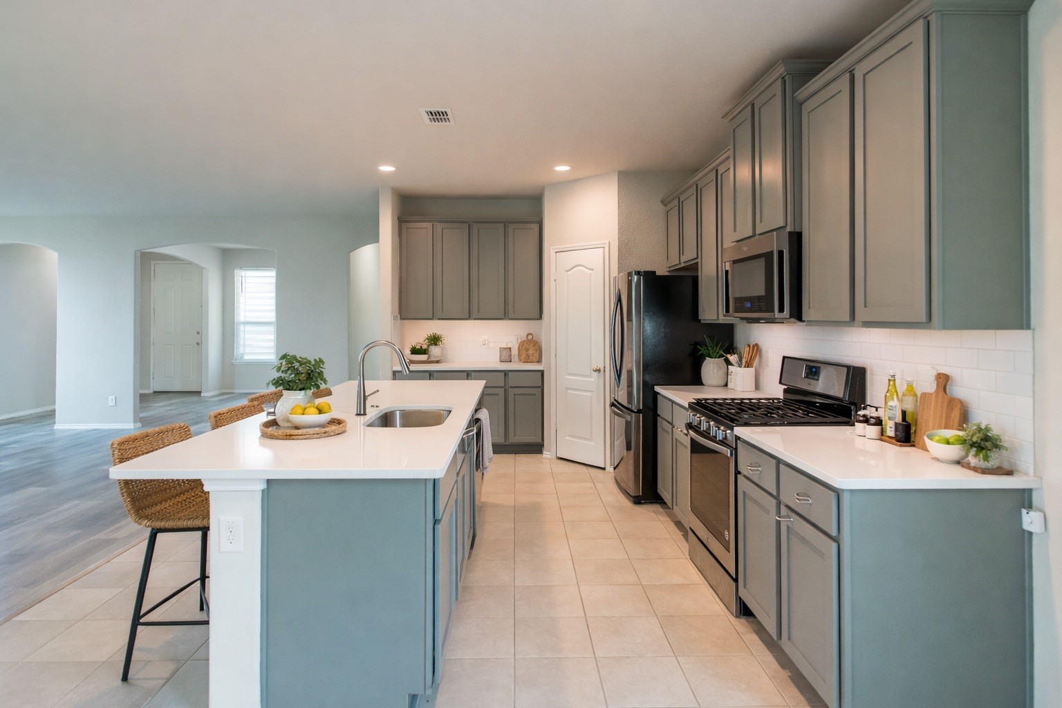
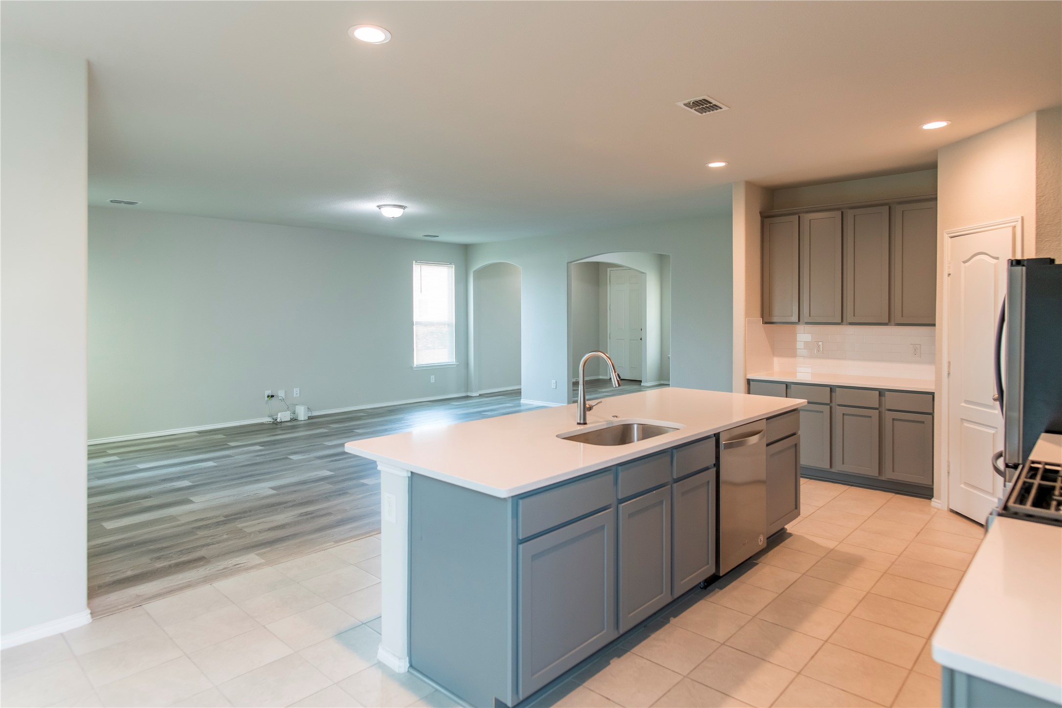
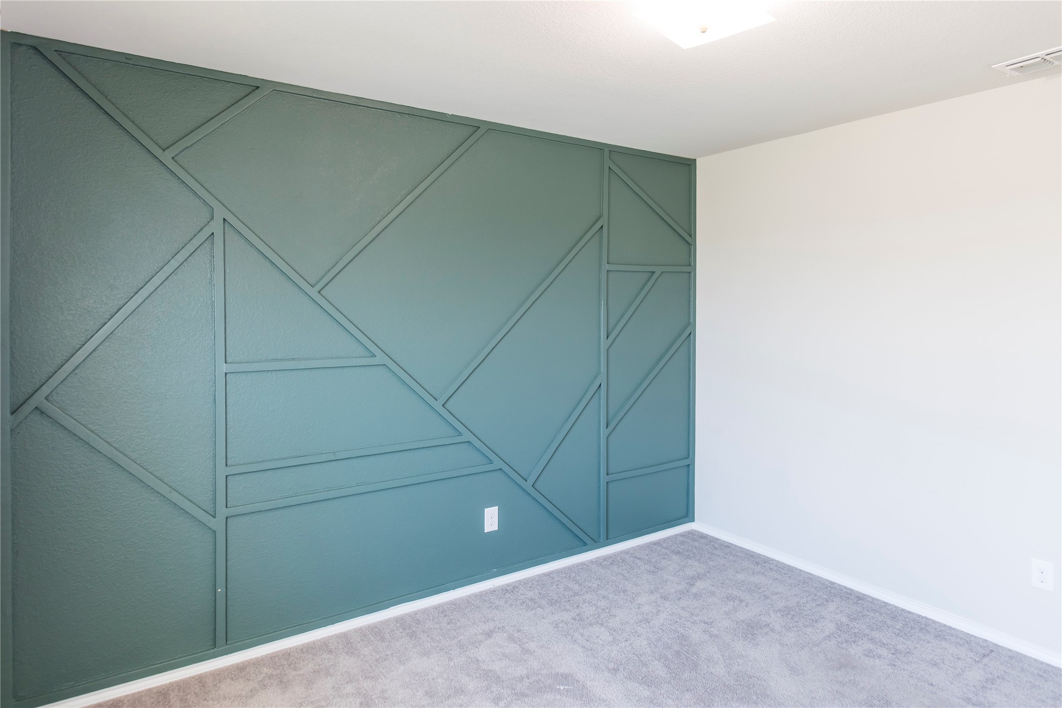
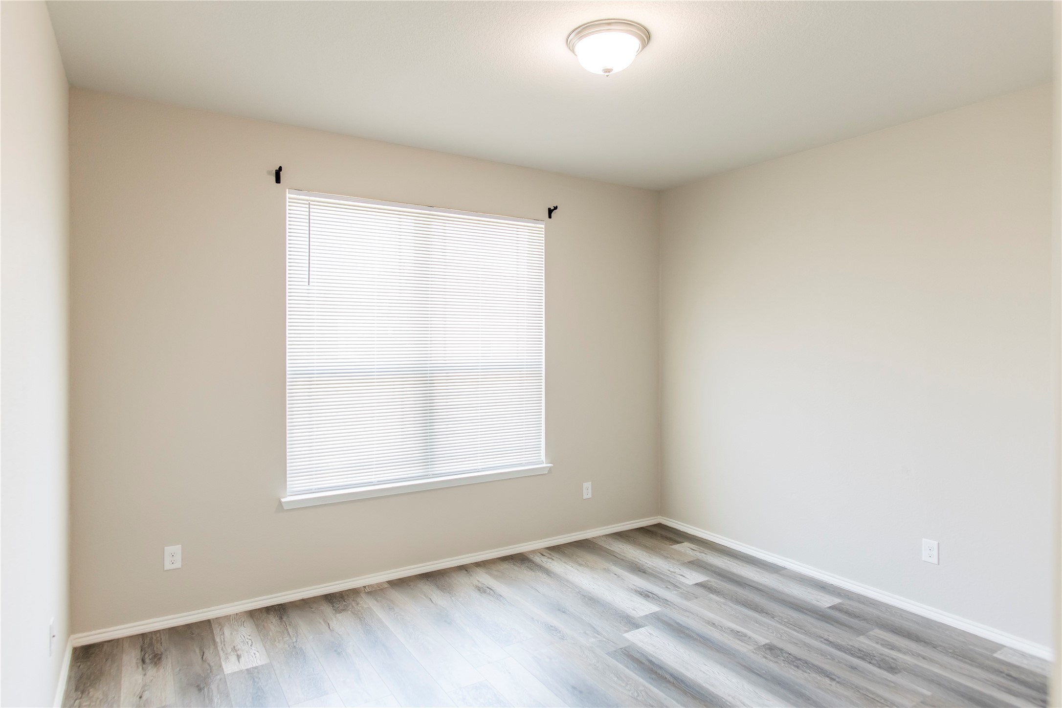
Interior highlights include designer accents, wainscoting, and luxury vinyl plank flooring throughout the main living areas. The kitchen features quartz countertops, gas range, stainless steel appliances, subway tile backsplash, and abundant cabinetry for storage and functionality.

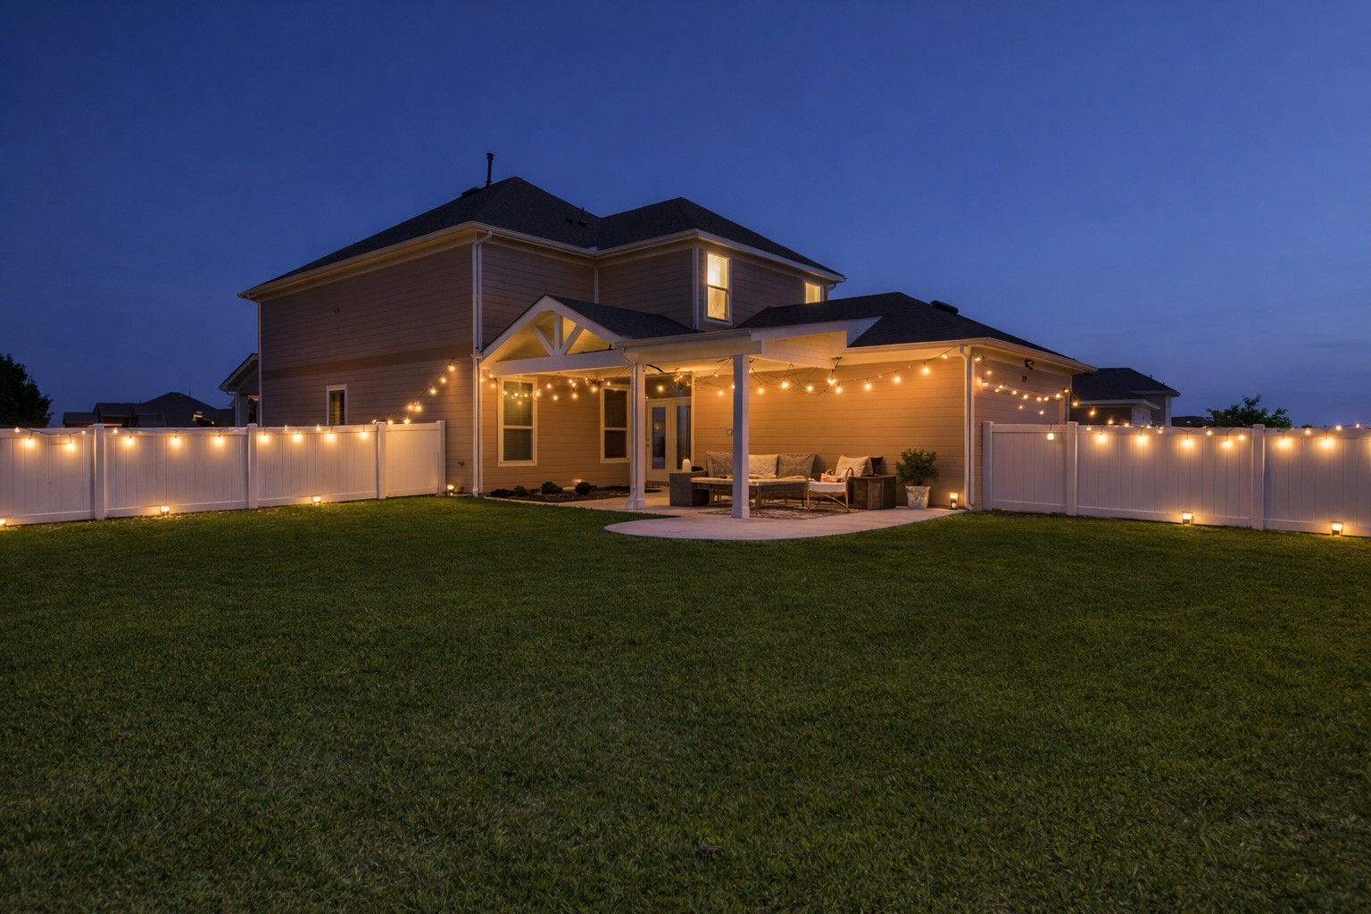
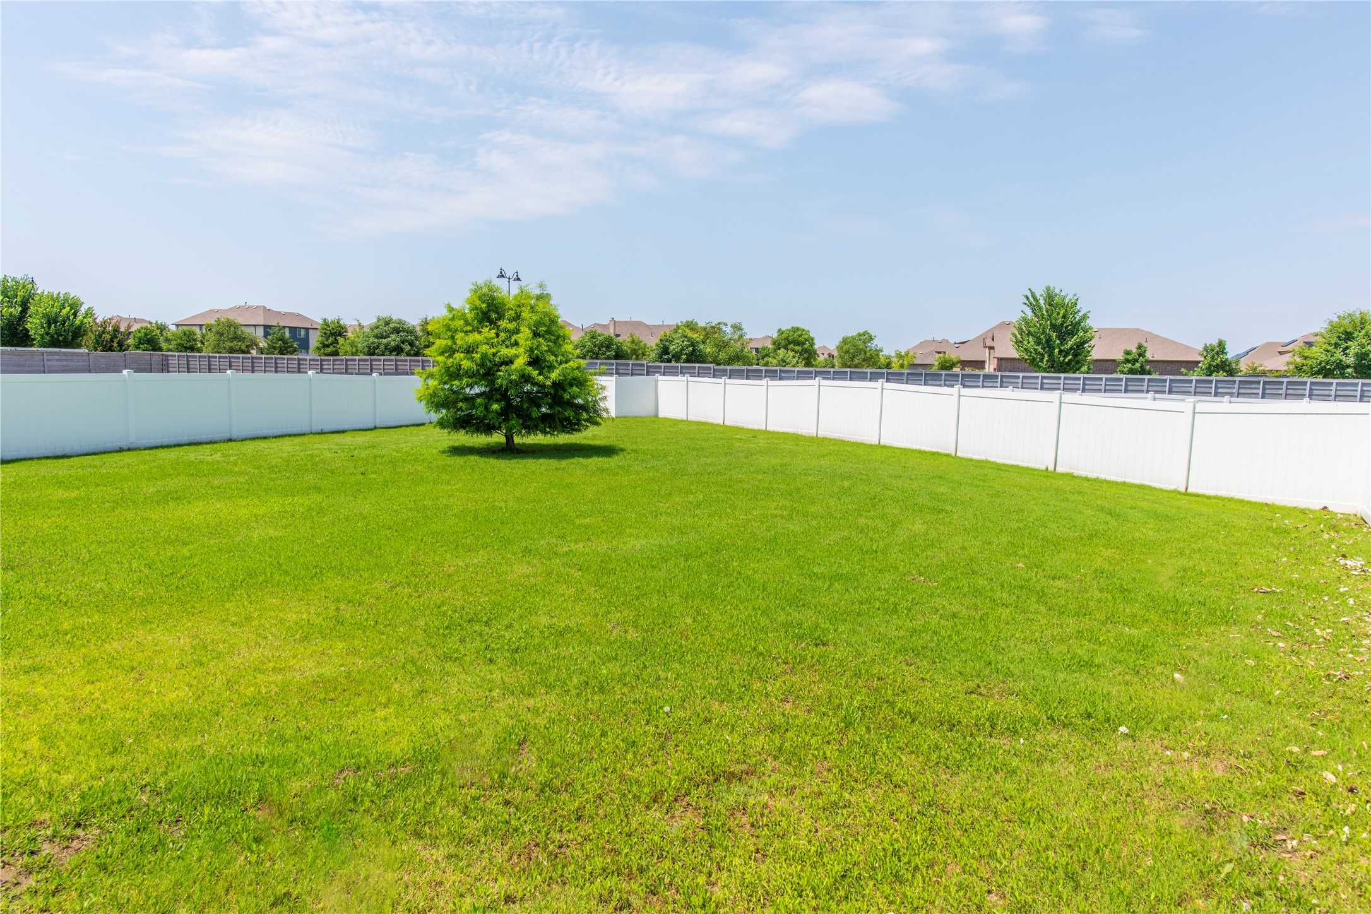
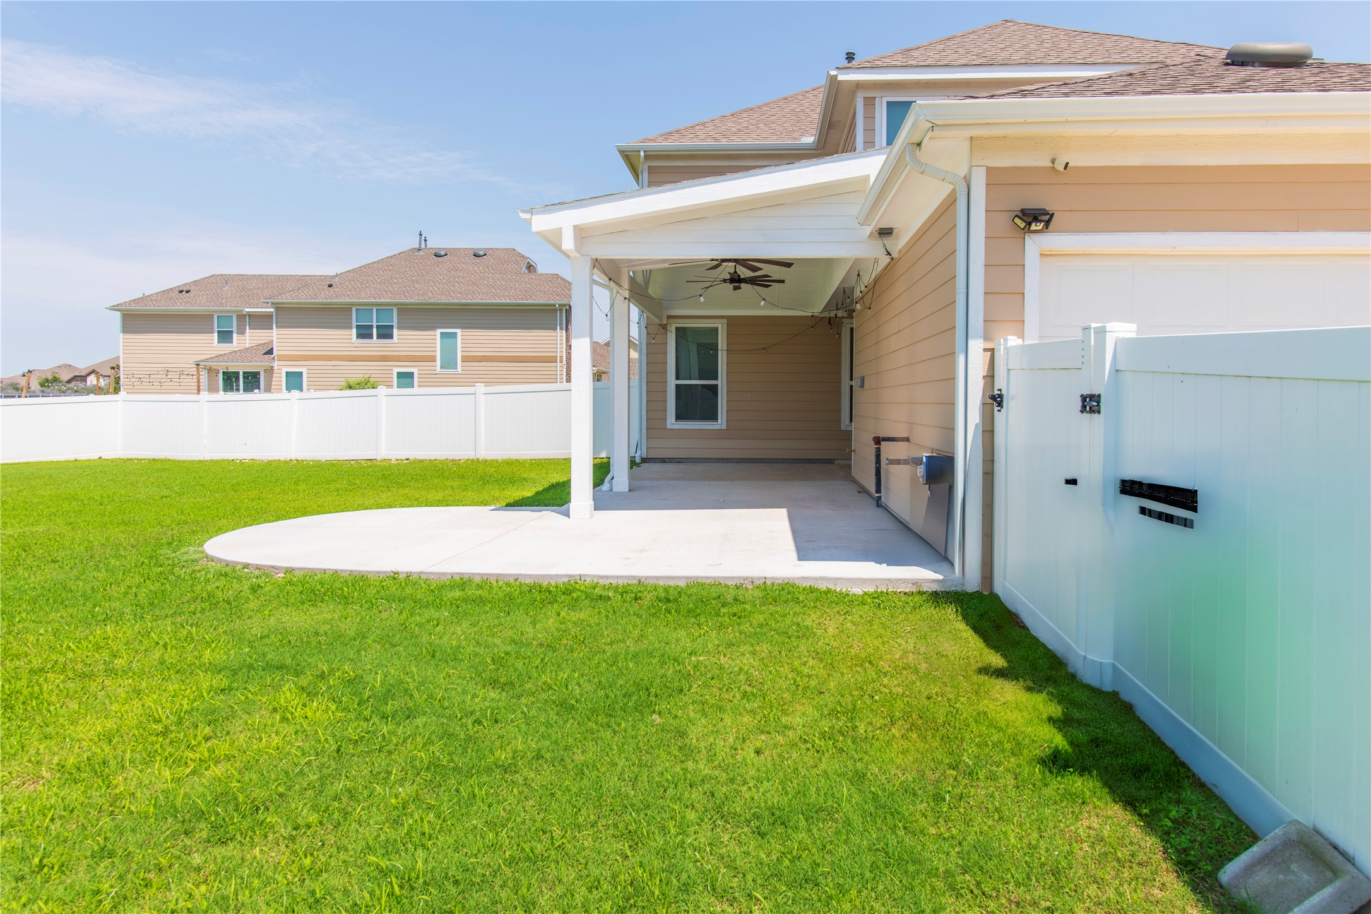
Step outside to a private backyard complete with a covered patio and fully fenced yard, ideal for relaxing or entertaining guests.

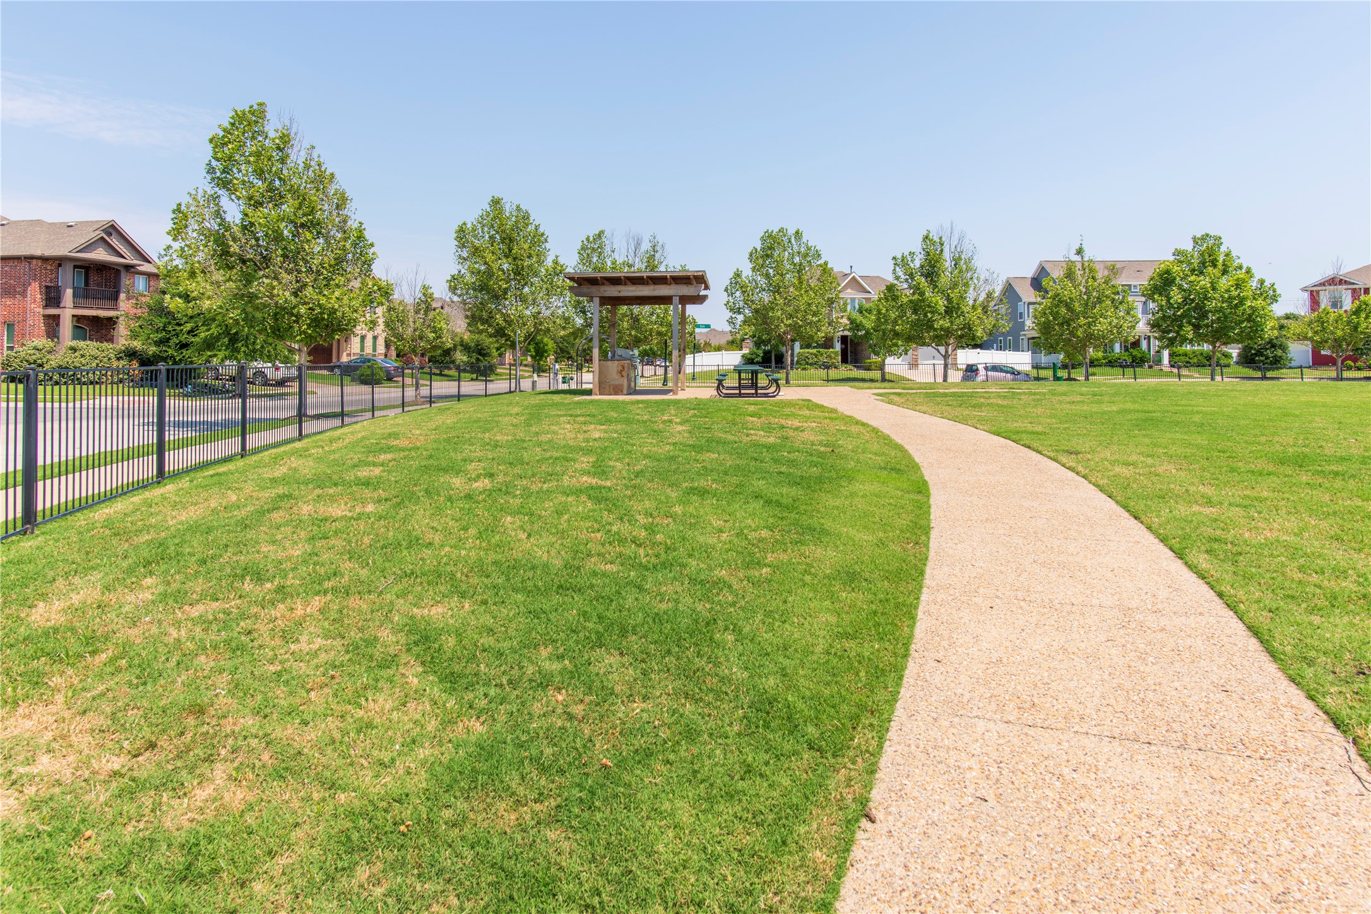
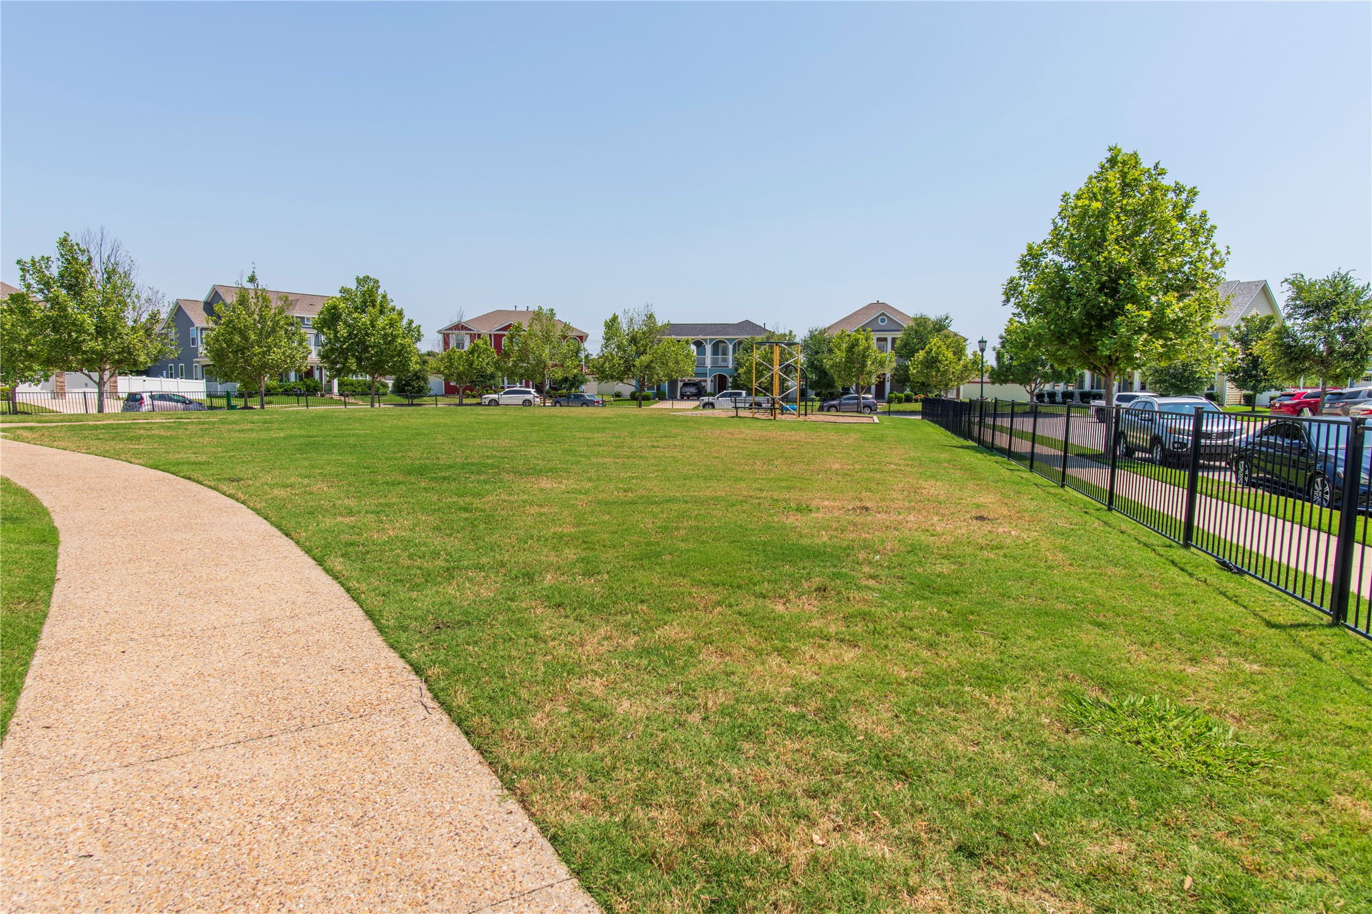
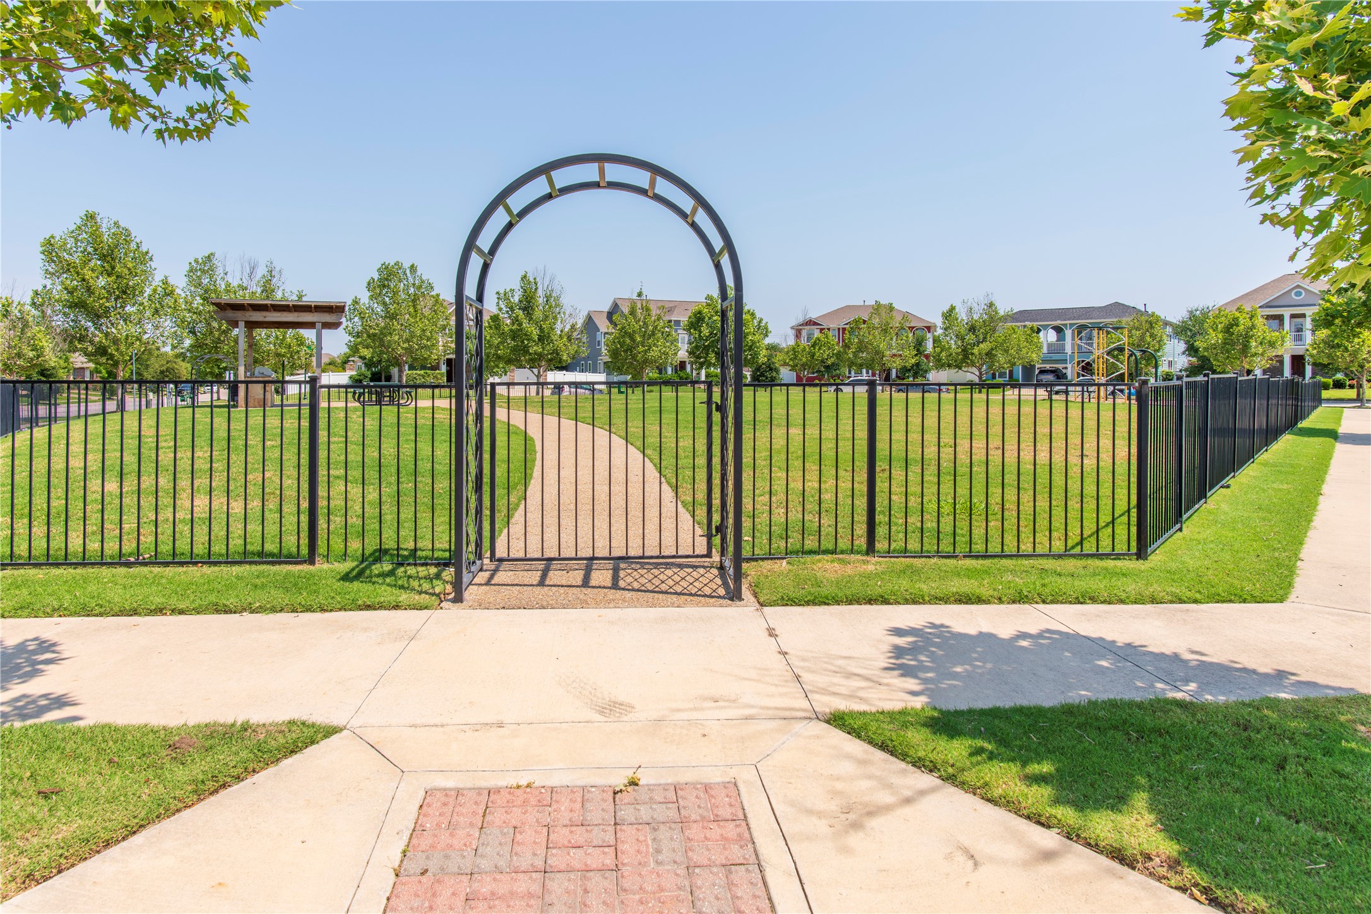
Residents enjoy Savannah's resort-style amenities including pools, clubhouse, water park, fitness center, dog parks, playgrounds, and scenic walking trails. Conveniently located near schools, shopping, dining, major hospitals, and continued area growth.

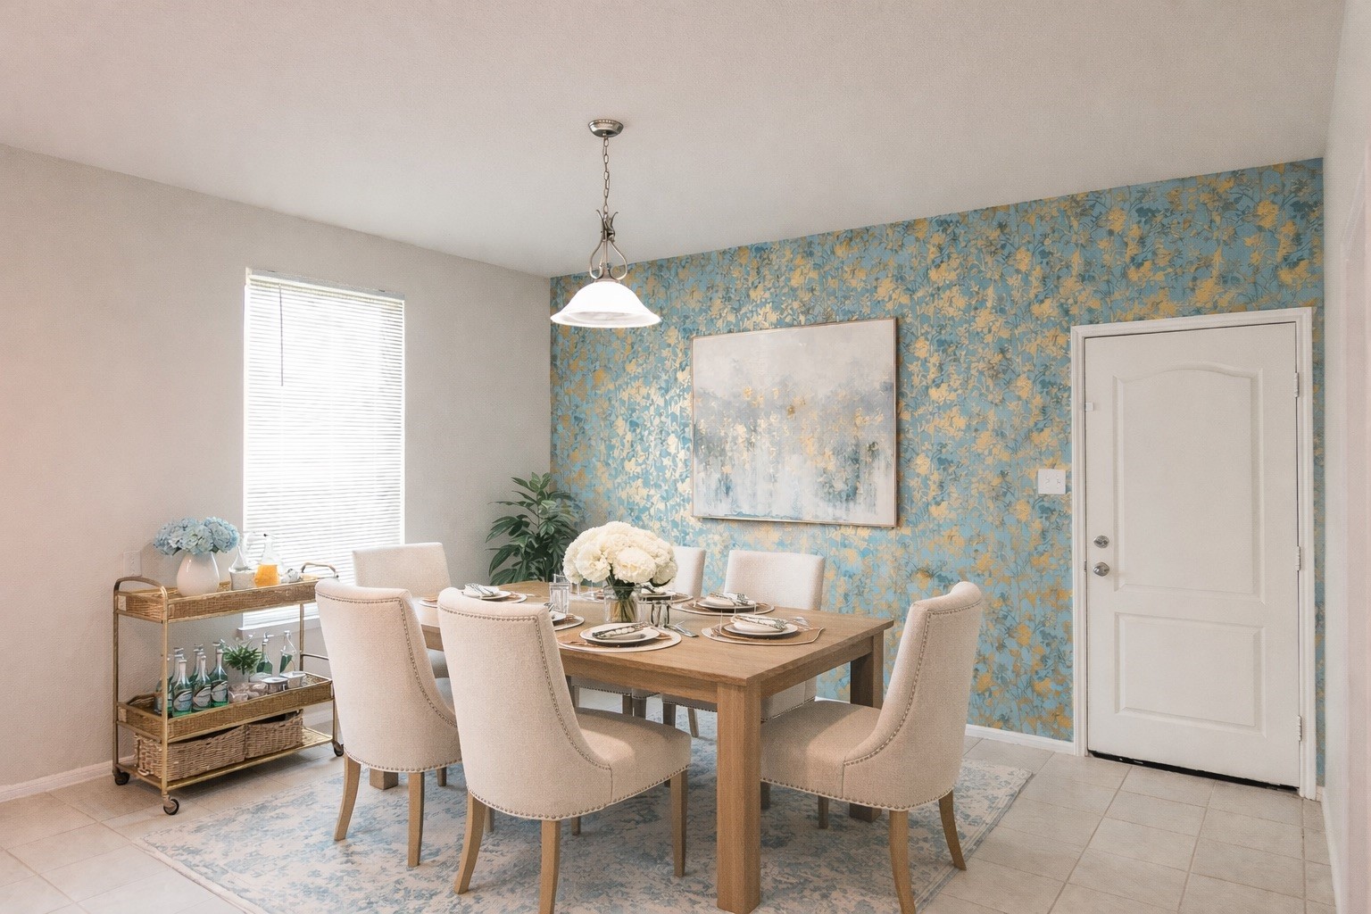
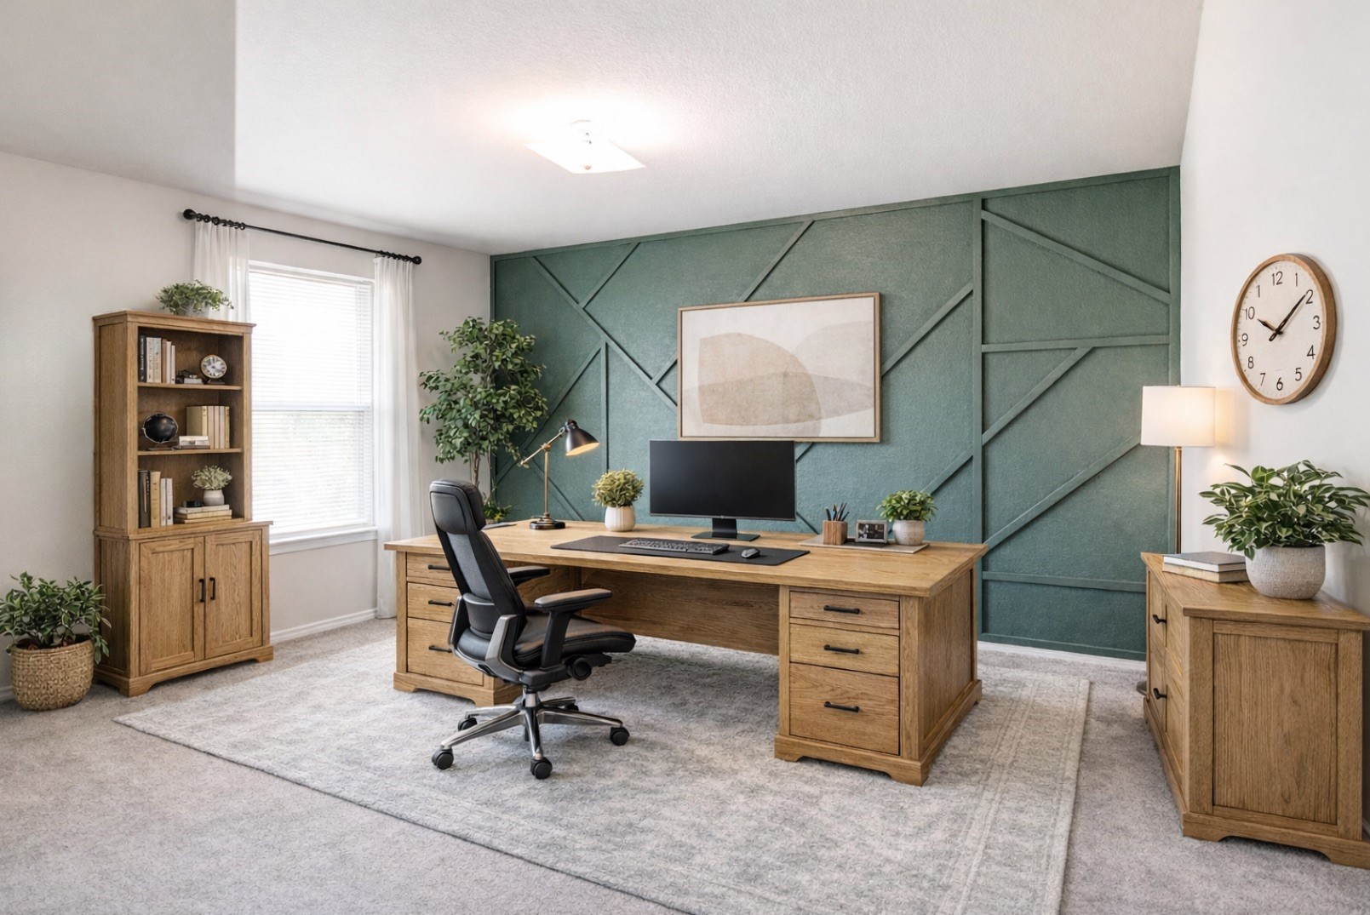
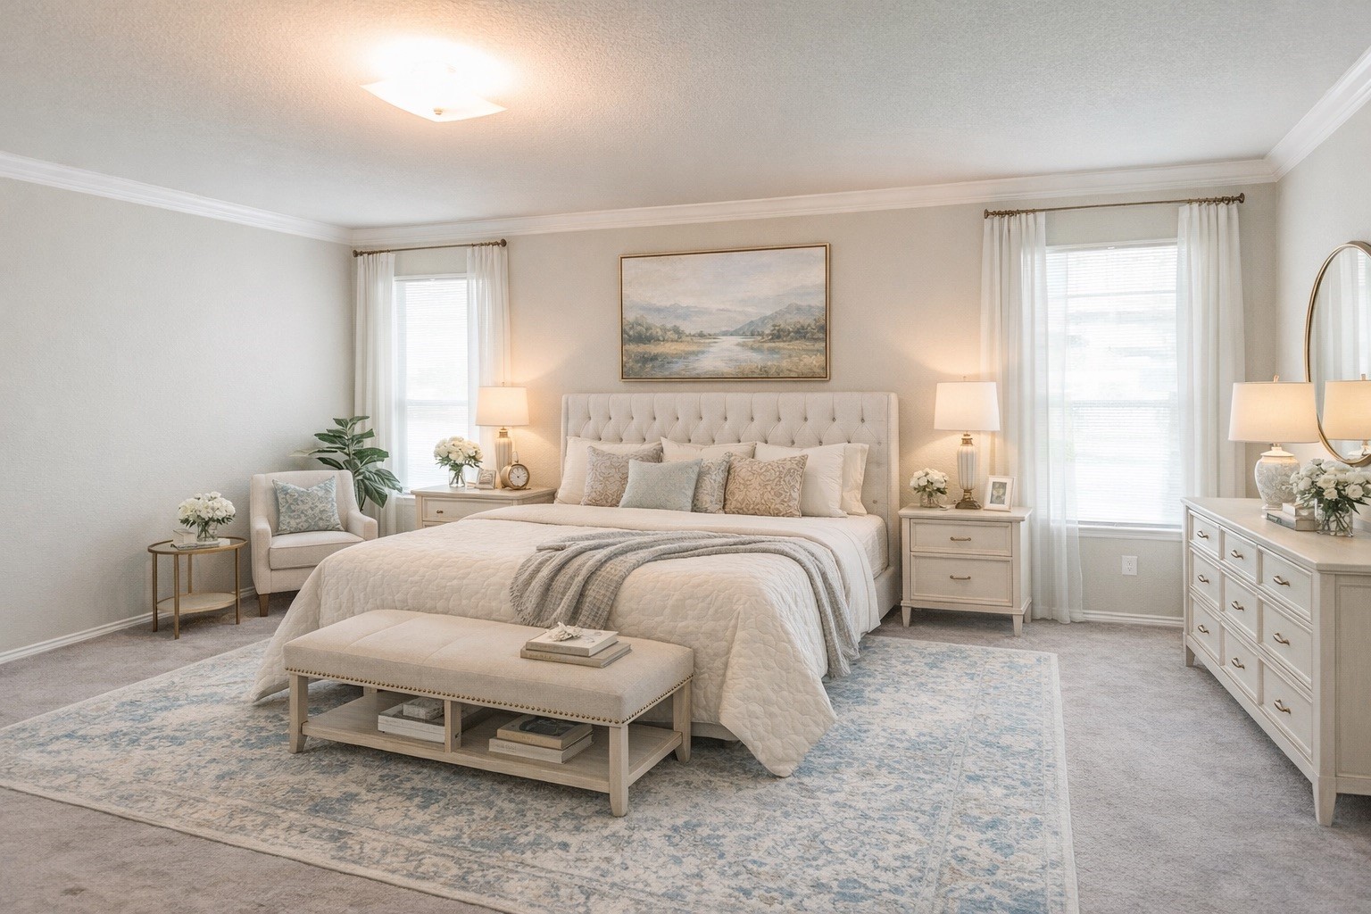
Move-in ready with an excellent blend of updates, space, and location. Some photos virtually staged.

4
beds

3
baths

2,682 Sq.Ft. LIVING AREA

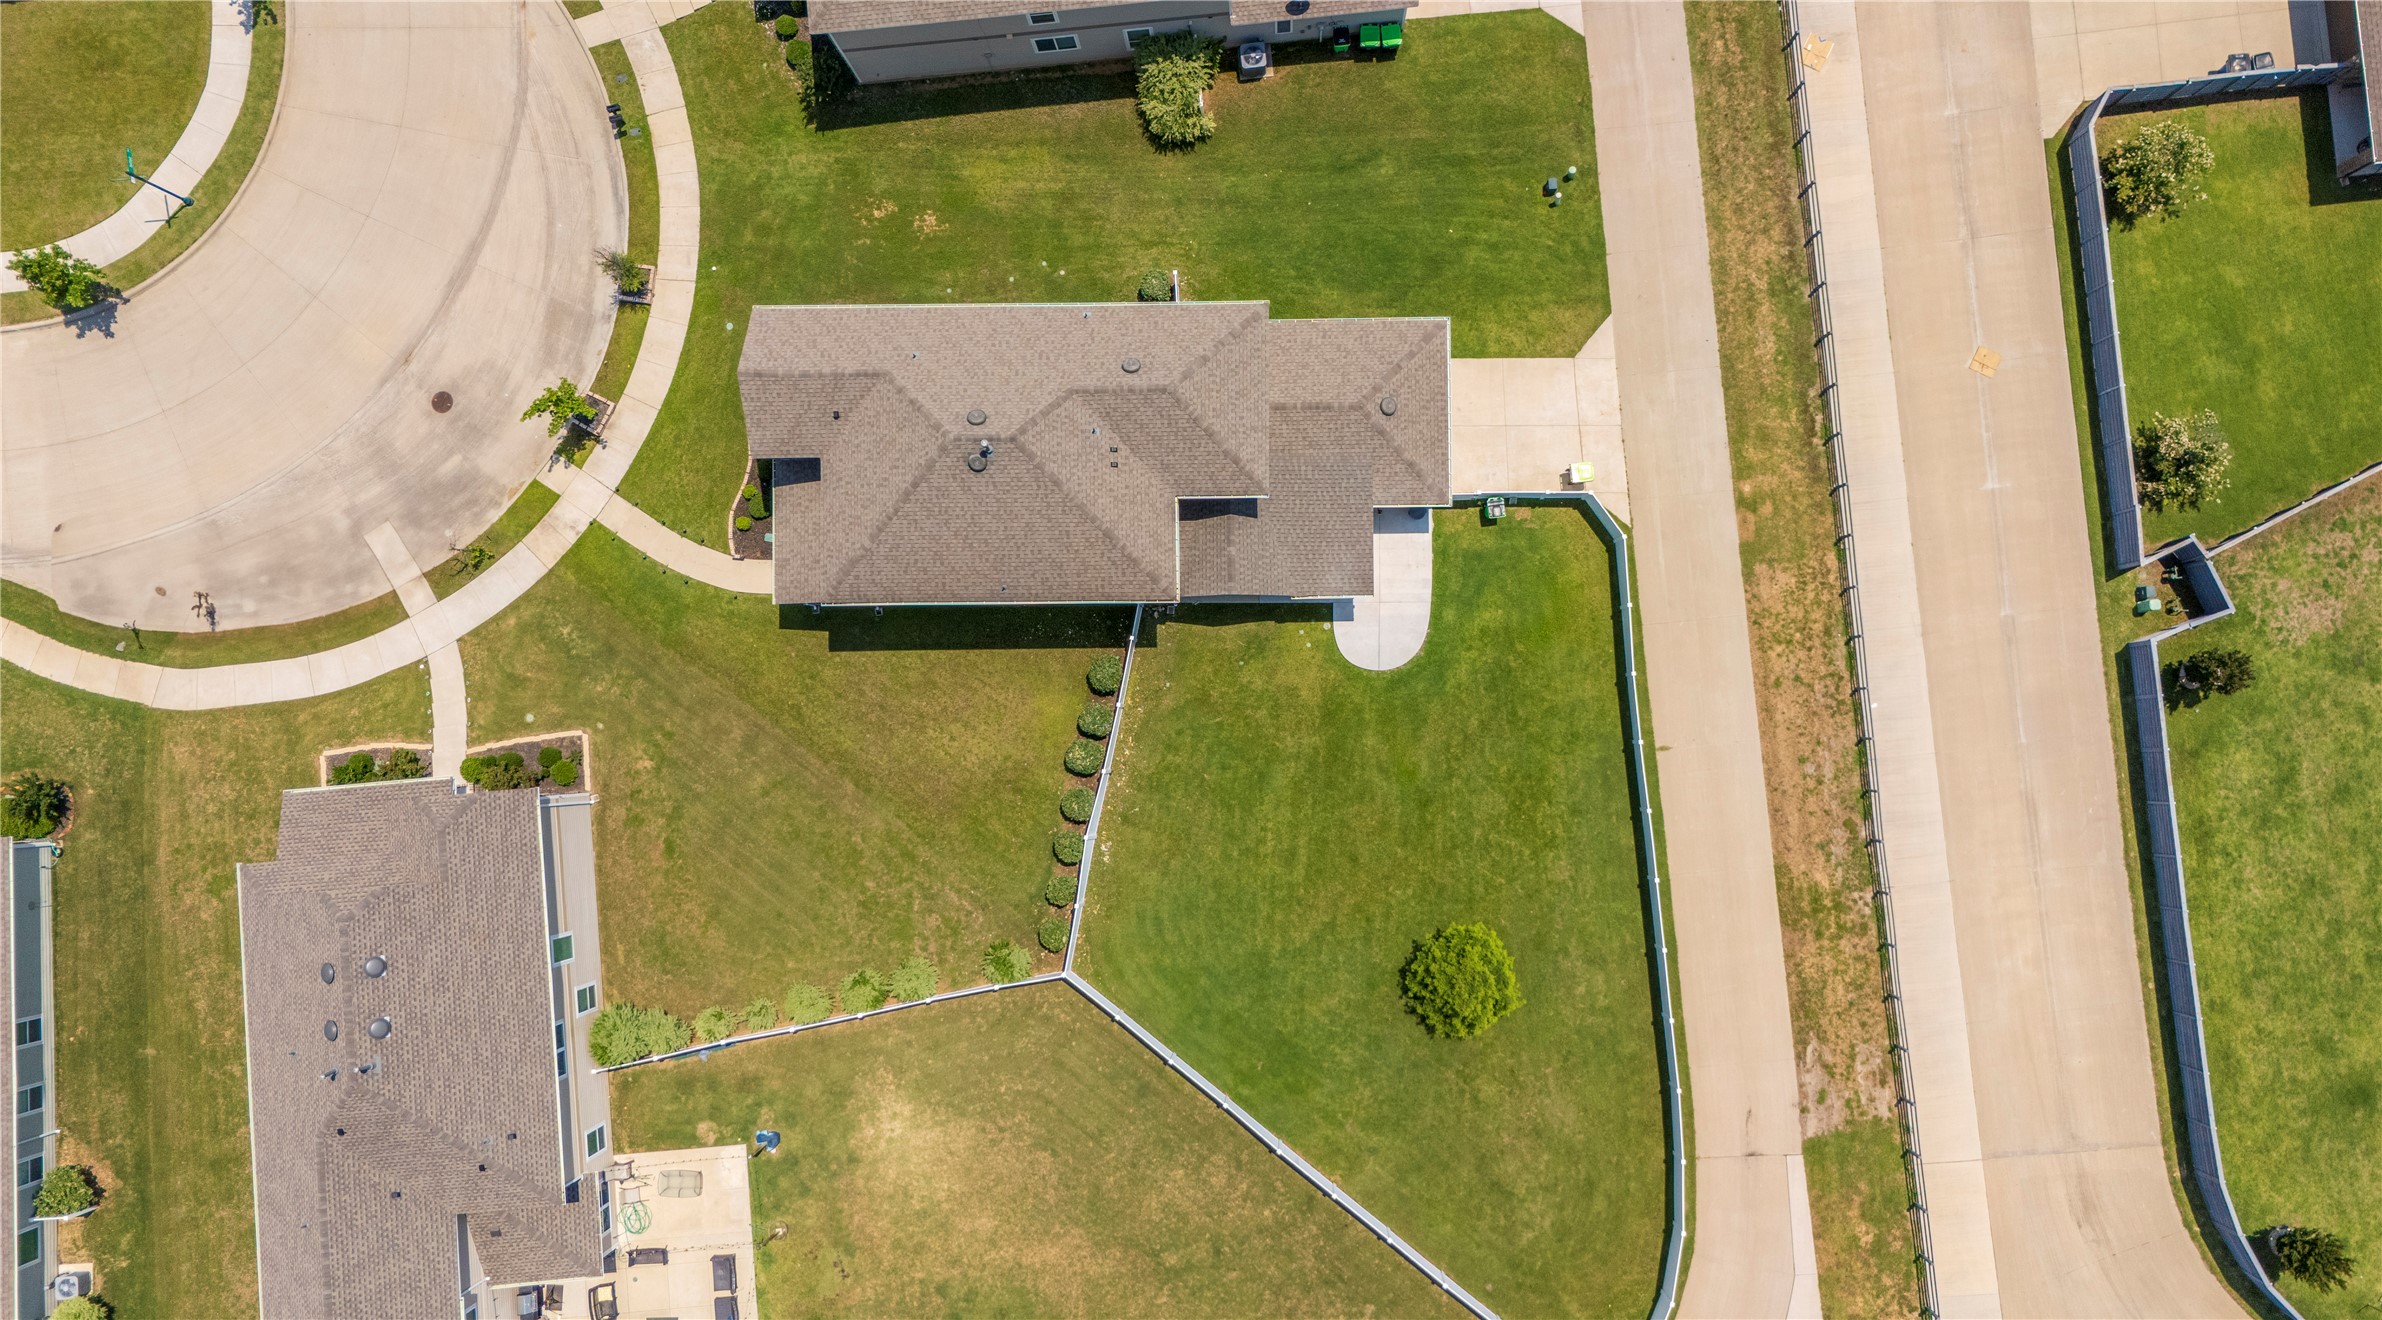
0.28 Acres lot

Features & Amenities

Interior

  • total bedrooms4
  • Total bathrooms3
  • full bathrooms2
  • half bathroom1
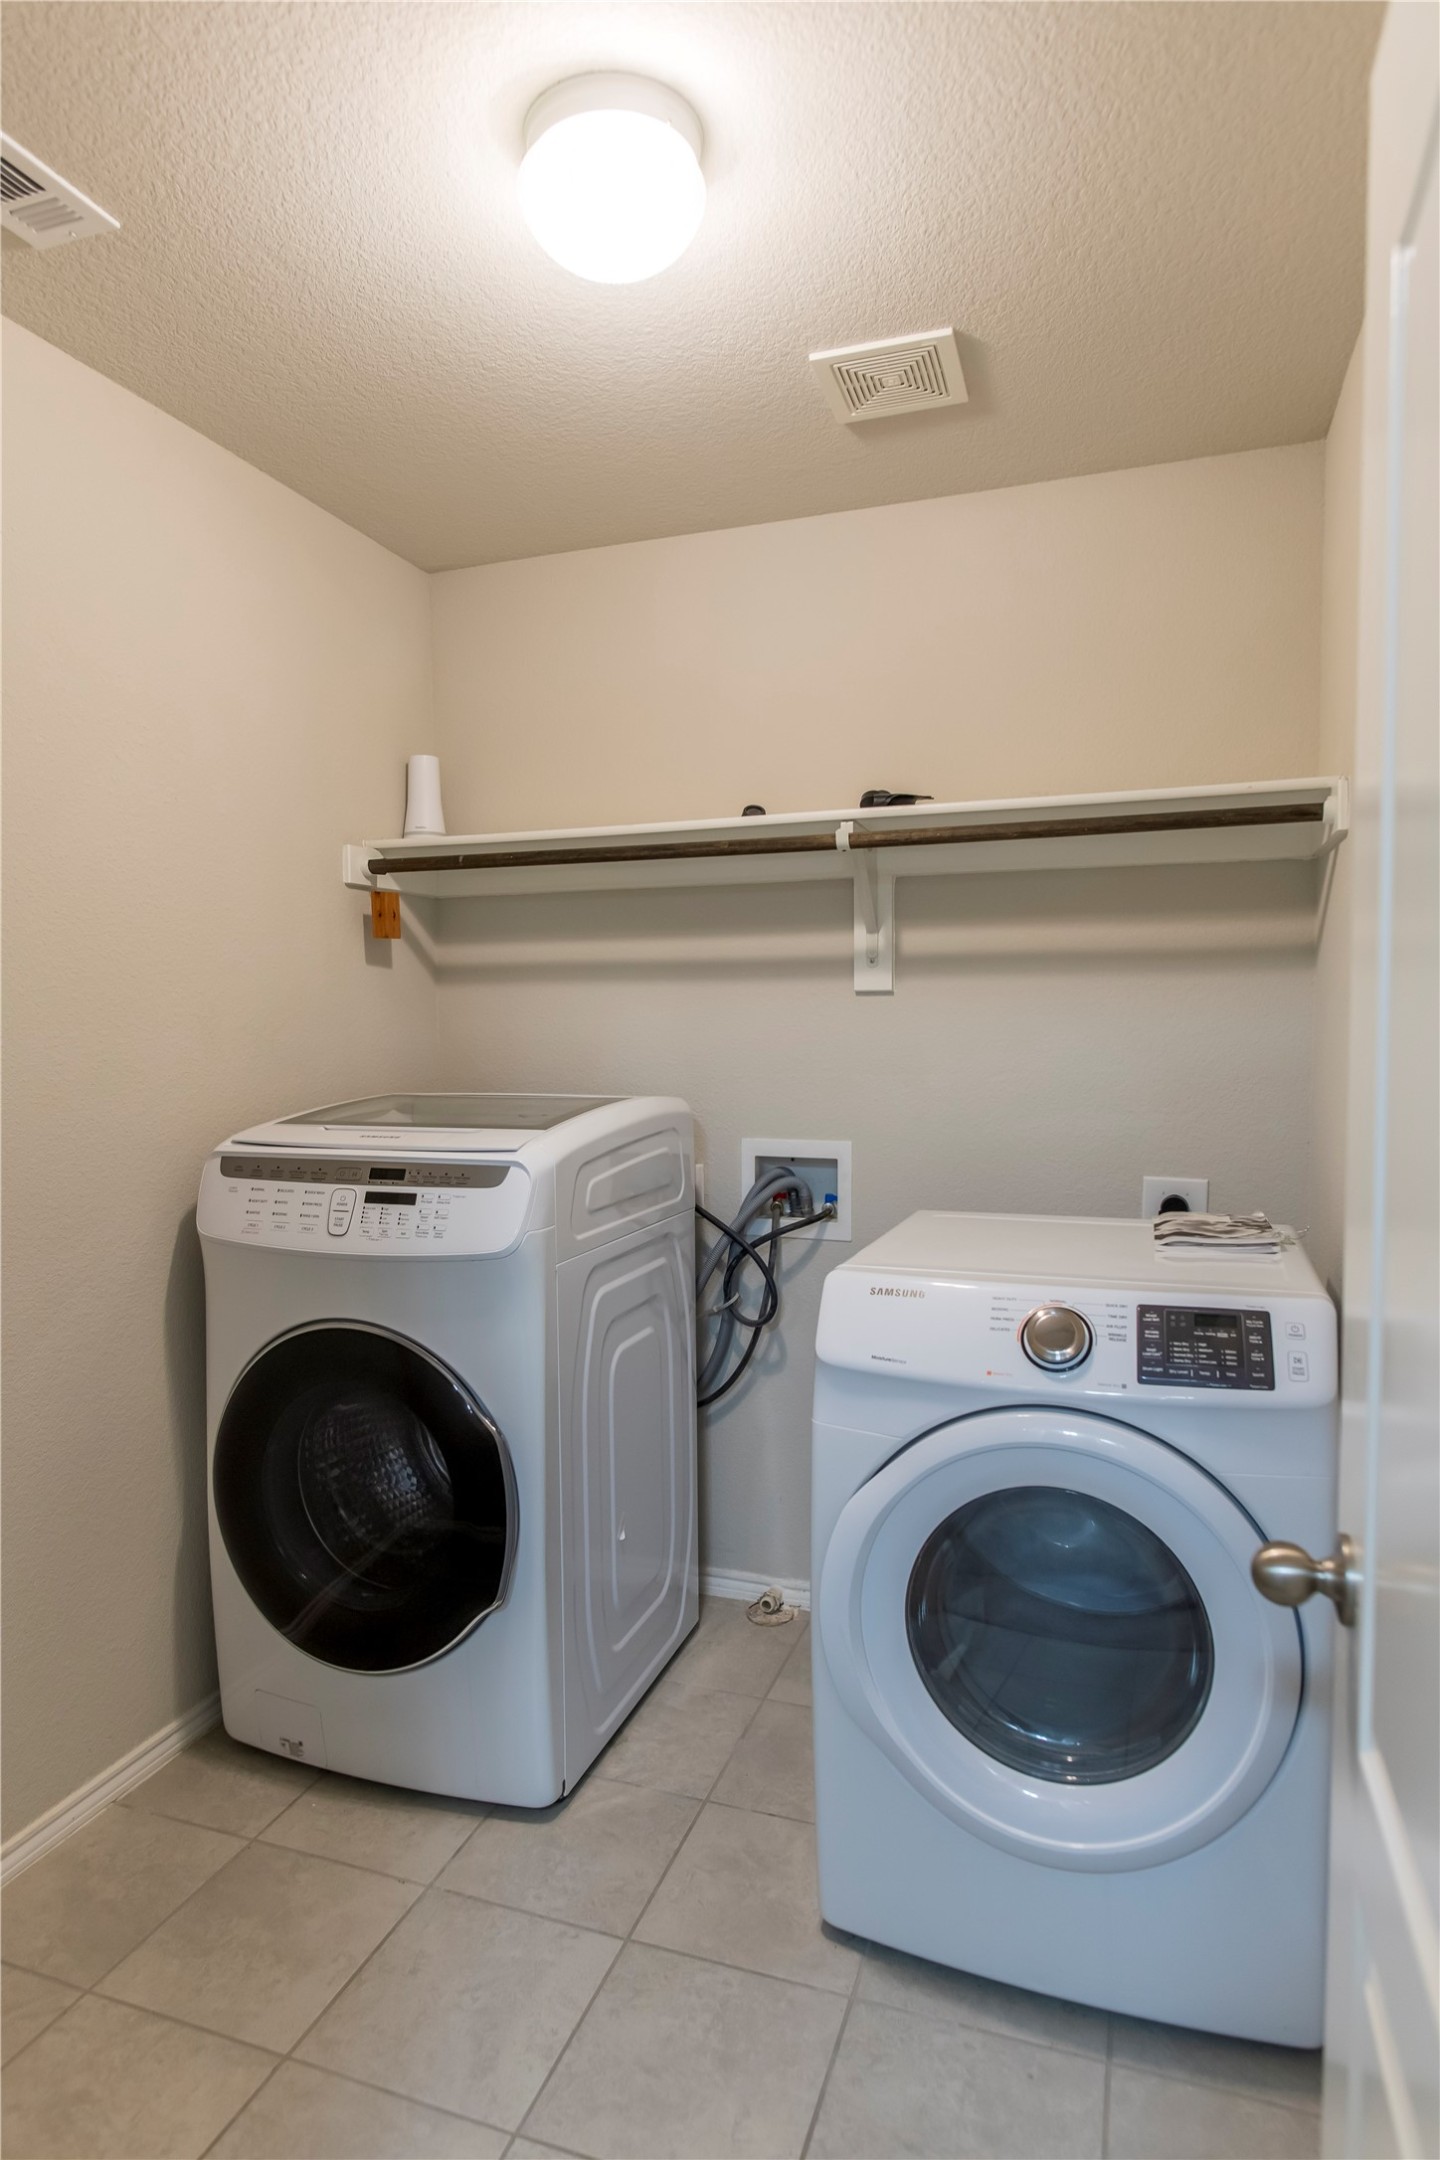
  • Laundry room Washer Hookup, Laundry in Utility Room
  • Flooring Carpet, Luxury Vinyl Plank, Tile, Vinyl
  • APPLIANCES Dryer, Dishwasher, Gas Cooktop, Disposal, Microwave, Refrigerator, Washer
  • other interior Features Decorative/Designer Lighting Fixtures, Eat-in Kitchen, Granite Counters, High Speed Internet, Kitchen Island, Open Floorplan, Pantry, Paneling/Wainscoting, Smart Home, Cable TV, Walk-In Closet(s), Wired for Sound

Area & Lot

  • Status Sold
  • Date Sold June 15, 2026
  • Living Area2,682 Sq.Ft.
  • Lot Area0.28 Acres
  • MLS® ID21176650
  • TypeResidential
  • YEAR BUILT2018
  • Architecture StylesTraditional, Detached
  • Elementary SchoolSavannah
  • Middle SchoolNavo
  • High SchoolRay Braswell
  • School DistrictDenton ISD

Exterior

  • STORIES2
  • Garage Space2.0
  • water SourcePublic
  • utilitiesSewer Available, Water Available, Cable Available
  • PoolNone, Community
  • roofComposition, Shingle
  • lot featuresBack Yard, Corner Lot, Cul-De-Sac, Irregular Lot, Lawn, Landscaped, Subdivision, Sprinkler System
  • parkingDriveway, Garage, Garage Door Opener, Garage Faces Rear
  • HEAT TYPECentral
  • AIR CONDITIONINGCentral Air
  • sewerPublic Sewer
  • SubstructureSlab
  • security FeaturesFire Alarm, Smoke Detector(s)
  • other exterior FeaturesPrivate Yard, Rain Gutters

Financial

  • Price Upon Request
Stefany Nau

Stefany Nau

Work With Stefany

Contact Stefany today to learn more about her unique approach to real estate and how she can help you get the results you deserve.