Search
1530 Gardenia Drive
1530 Gardenia Drive
1530 Gardenia Drive
1530 Gardenia Drive
1530 Gardenia Drive
1530 Gardenia Drive
1530 Gardenia Drive
1530 Gardenia Drive
1530 Gardenia Drive
1530 Gardenia Drive
1530 Gardenia Drive
1530 Gardenia Drive
1530 Gardenia Drive
1530 Gardenia Drive
1530 Gardenia Drive
1530 Gardenia Drive
1530 Gardenia Drive
1530 Gardenia Drive
1530 Gardenia Drive
1530 Gardenia Drive
1530 Gardenia Drive
SEE ALL PHOTOS
1530 Gardenia Drive
1530 Gardenia Drive
1530 Gardenia Drive
1530 Gardenia Drive
1530 Gardenia Drive
1530 Gardenia Drive
1530 Gardenia Drive
1530 Gardenia Drive
1530 Gardenia Drive
1530 Gardenia Drive
1530 Gardenia Drive
1530 Gardenia Drive
1530 Gardenia Drive
1530 Gardenia Drive
1530 Gardenia Drive
1530 Gardenia Drive
1530 Gardenia Drive
1530 Gardenia Drive
1530 Gardenia Drive
1530 Gardenia Drive
1530 Gardenia Drive
Sold

1530 Gardenia Drive

1530 Gardenia Drive, Allen, TX 75002

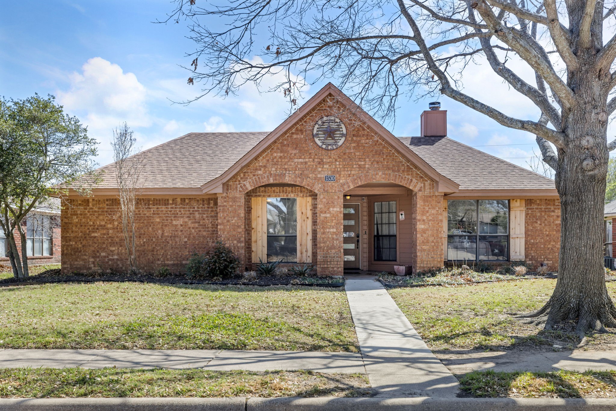
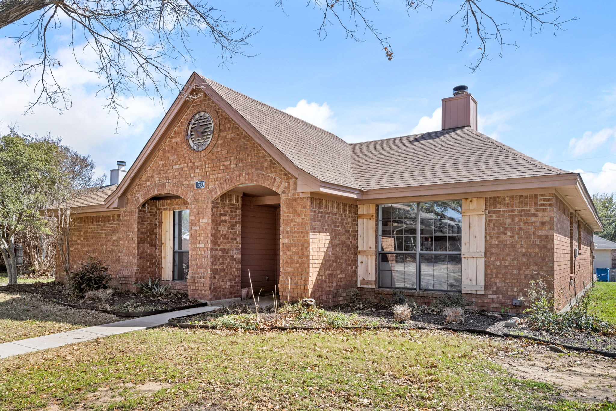
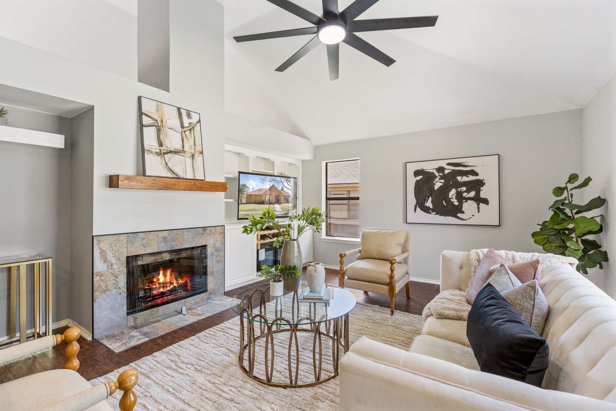
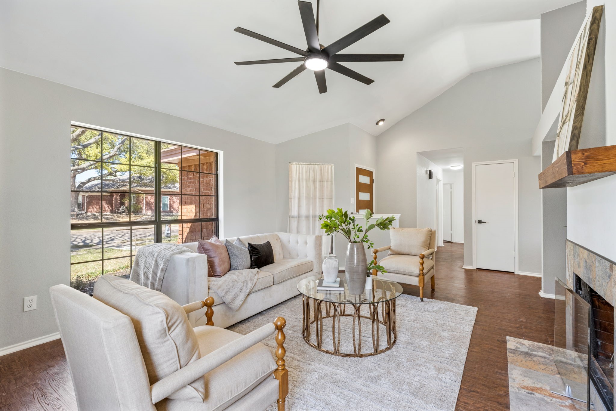
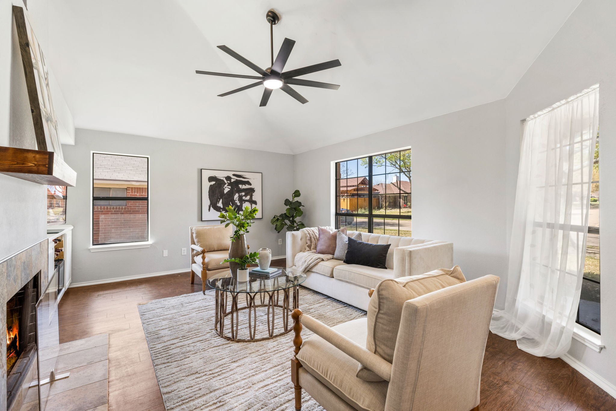
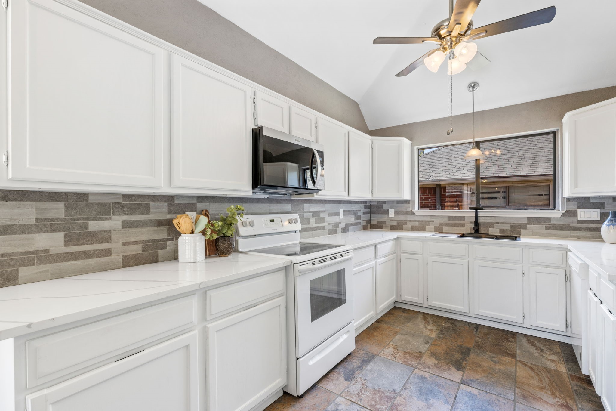
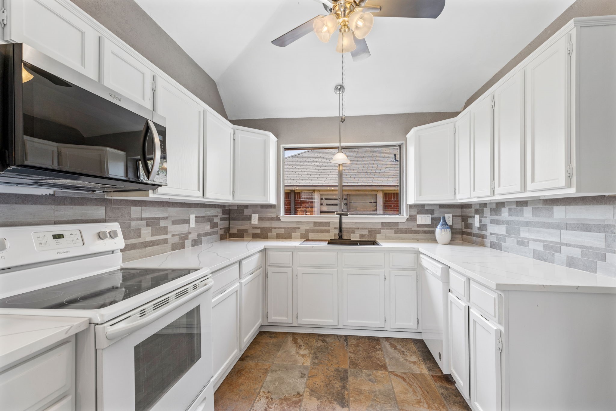
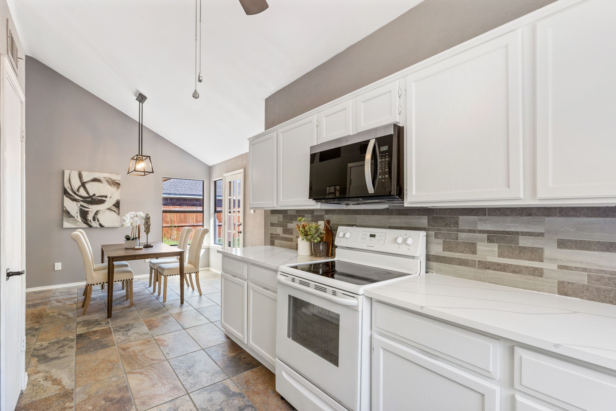
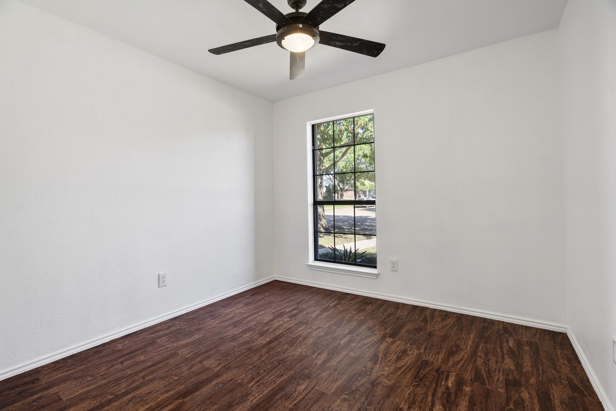
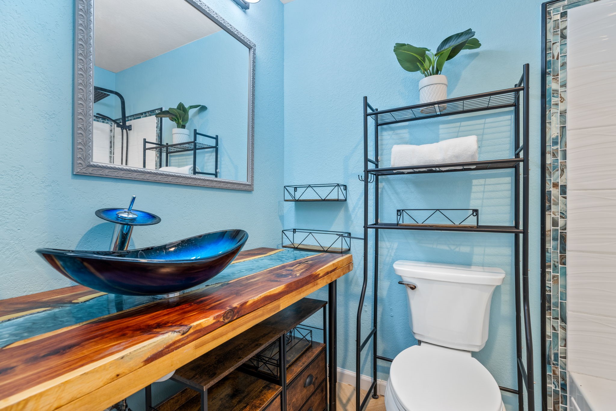
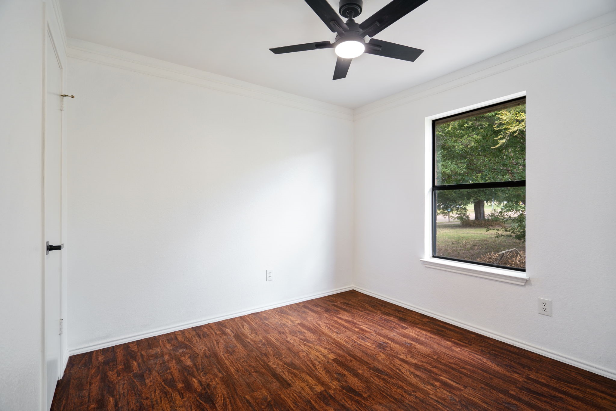
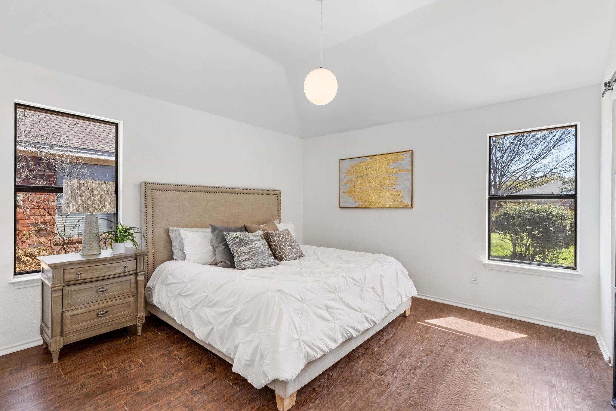
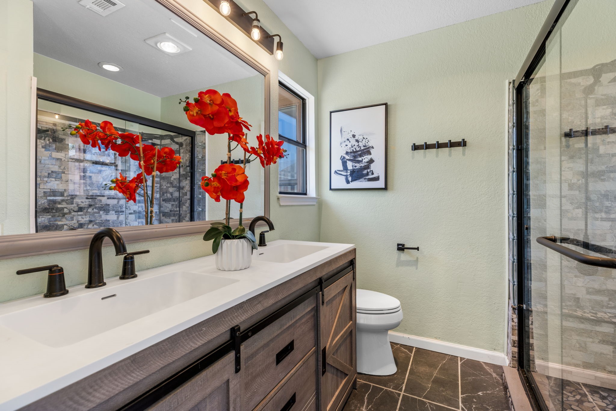
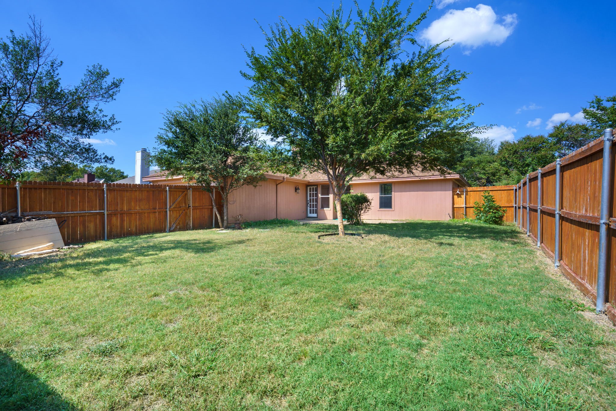
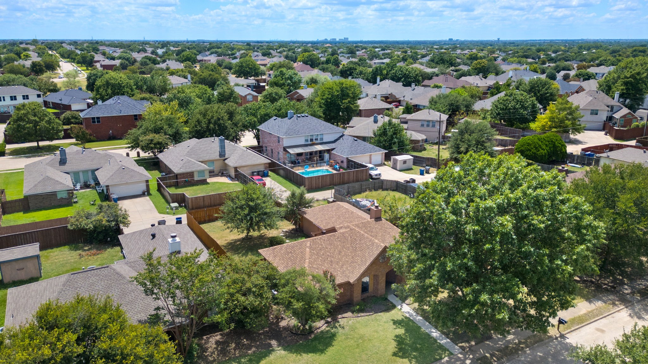
Beautifully updated home blending modern upgrades with unique character throughout. Recent improvements include new fixtures, ceiling fans, door hardware, outlet covers, fresh interior paint, and a striking fiberglass front door. The living area features a custom built-in wine rack with dual wine coolers, creating an ideal space for entertaining. The primary suite offers a fully remodeled bathroom with a frosted glass barn door, double vanity with barn-style pedestals, and a walk-in shower featuring a polished rock ledge accent and three independently controlled shower heads. The bedroom includes a rare original 1970s "moon lamp" with color-changing lighting, adding a distinctive touch of ambiance. The secondary bathroom showcases a waterfall glass sink, custom wood and blue urethane countertop, and wave-style tile surrounding the tub. Additional highlights include designer trim tile, a rainfall shower head with wand, and antimicrobial herringbone vinyl flooring.
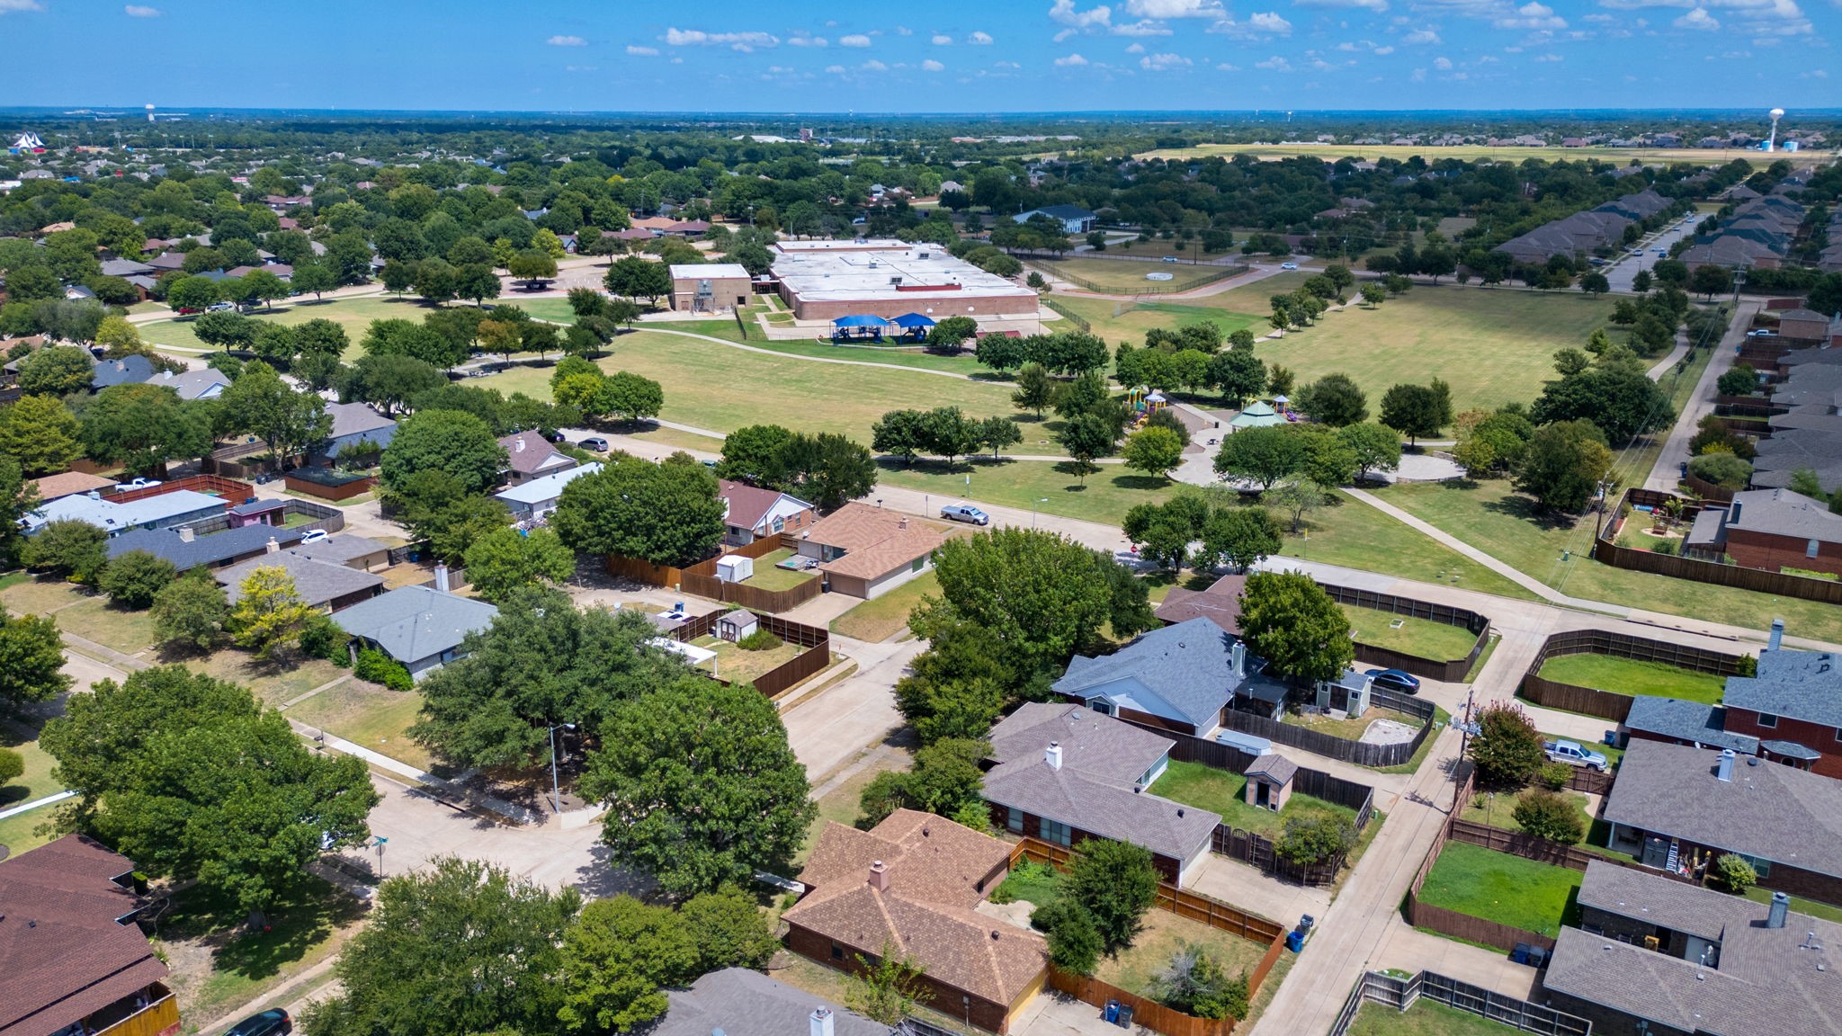
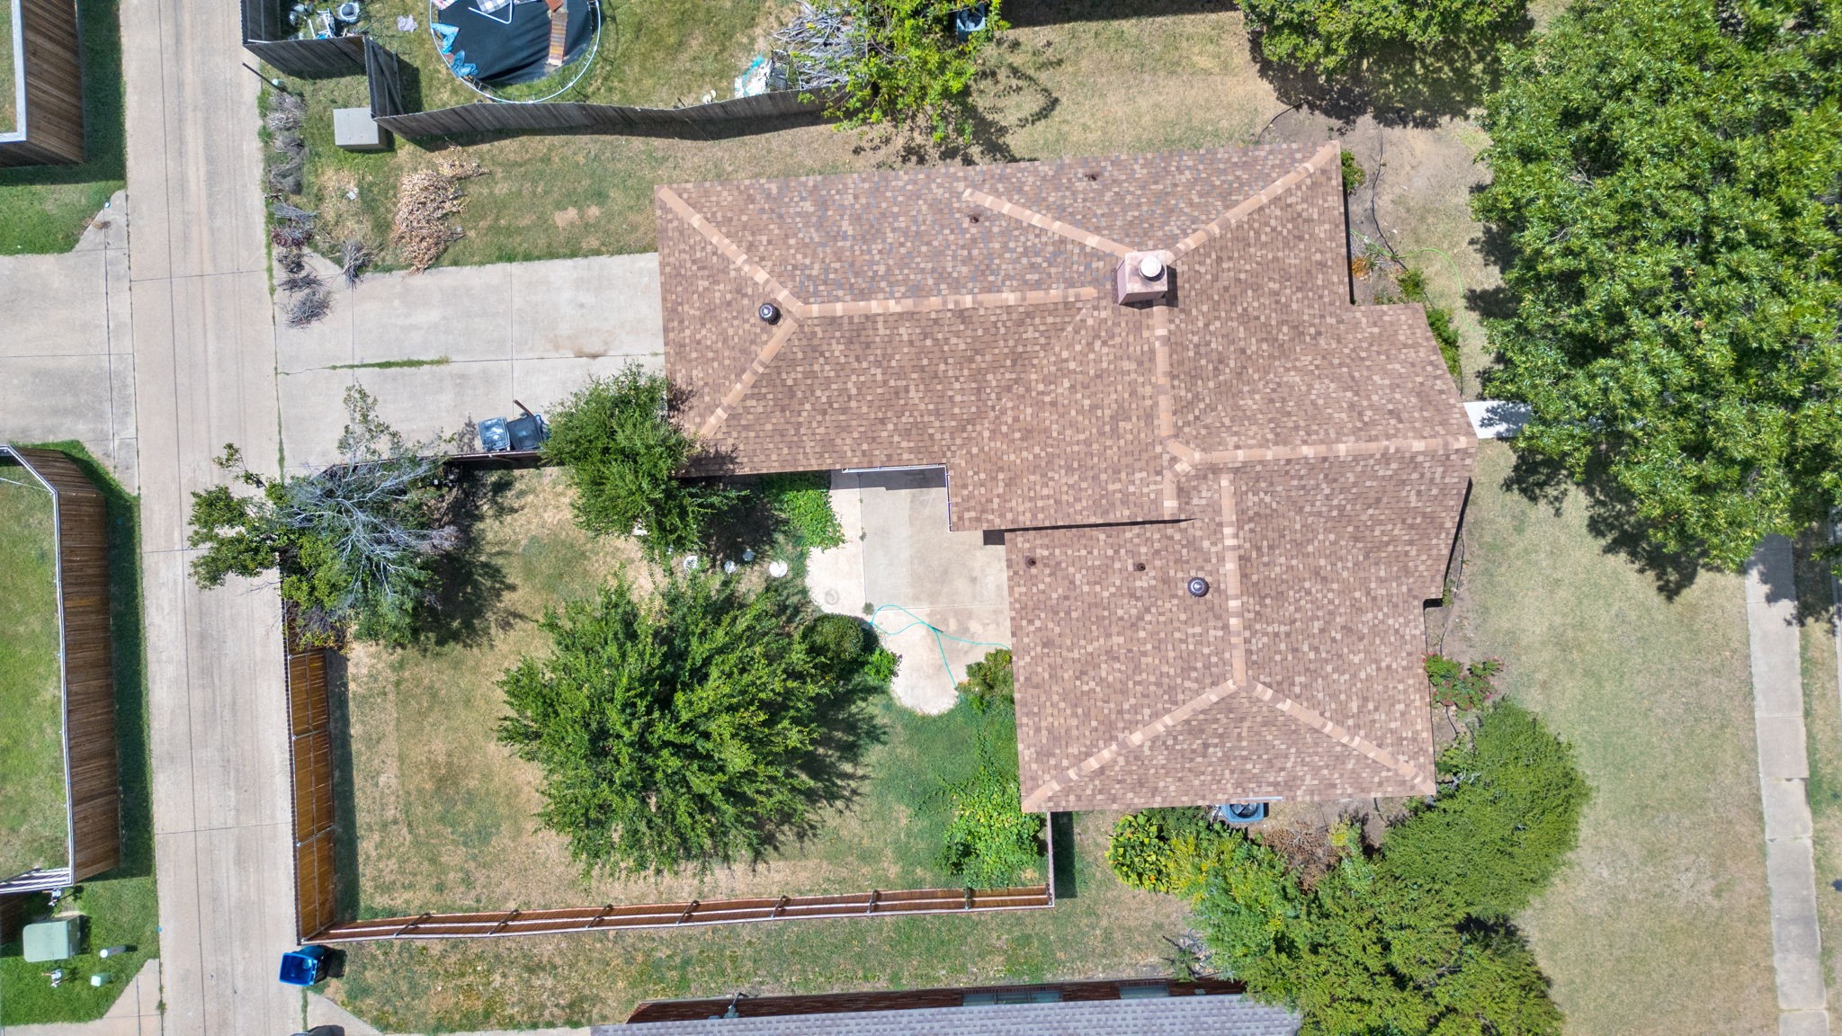
Ideally located just four homes from a large park and Alvis C. Story Elementary, and adjacent to a higher-end neighborhood, offering both convenience and long-term value.

3
beds

2
baths

1,306 Sq.Ft. LIVING AREA

7,405.2 Sq.Ft. lot

Features & Amenities

Interior

  • total bedrooms3
  • Total bathrooms2
  • full bathrooms2
  • Fireplace Living Room
  • APPLIANCES Dishwasher, Electric Range, Microwave
  • other interior Features Granite Counters, Pantry

Area & Lot

  • Status Sold
  • Date Sold June 1, 2026
  • Living Area1,306 Sq.Ft.
  • Lot Area7,405.2 Sq.Ft.
  • MLS® ID21213626
  • TypeResidential
  • YEAR BUILT1985
  • NeighborhoodPlano
  • Architecture StylesDetached
  • Elementary SchoolStory
  • Middle SchoolFord
  • High SchoolAllen
  • School DistrictAllen ISD

Exterior

  • STORIES1
  • Garage Space2.0
  • water SourcePublic
  • utilitiesSewer Available, Water Available
  • PoolNone
  • roofComposition
  • parkingDoor-Multi, Driveway
  • sewerPublic Sewer
  • SubstructureSlab

Financial

  • Price Upon Request
Stefany Nau

Stefany Nau

Plano

Explore

Work With Stefany

Contact Stefany today to learn more about her unique approach to real estate and how she can help you get the results you deserve.